
Plans_Designs
Drawings by Plans_Designs
11501 Drawings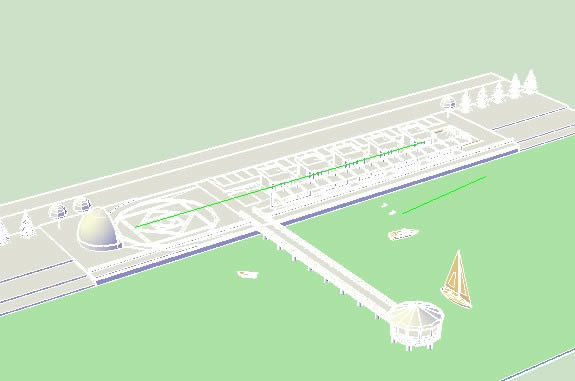
Pedestrian – Sauce Tarapoto 3D DWG Plan for AutoCAD
Plans_Designs 11501 Drawings · Joined December 2016 Drawings by Plans_Designs 11501 Drawings Municipal Palace- Peru DWG Block for AutoCAD PREMIUM$3.87 Plans_Designs 11501 Drawings · Joined December 2016 Drawings by Plans_Designs 11501 Drawings Design oriented to the reality of the rural districts of Peru . The wood treatment is to give […] or $3.87 – Add to Cart […]

Malecon DWG Block for AutoCAD
Plans_Designs 11501 Drawings · Joined December 2016 Drawings by Plans_Designs 11501 Drawings Malecon – Recreation beach Drawing labels, details, and other text information extracted from the CAD file (Translated from […]

Spring Accessories DWG Block for AutoCAD
Plans_Designs 11501 Drawings · Joined December 2016 Drawings by Plans_Designs 11501 Drawings Accessories plane of a spring
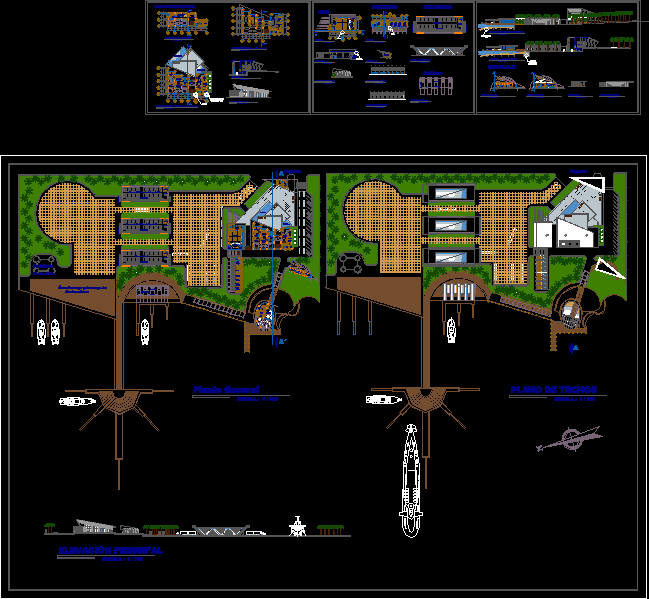
Puerto Maritimo DWG Block for AutoCAD
Plans_Designs 11501 Drawings · Joined December 2016 Drawings by Plans_Designs 11501 Drawings Port promenade located in a coastal area of ??Peru Drawing labels, details, and other text information extracted from […]

Pier DWG Block for AutoCAD
Plans_Designs 11501 Drawings · Joined December 2016 Drawings by Plans_Designs 11501 Drawings Waterfront promenade in Barcelona Drawing labels, details, and other text information extracted from the CAD file (Translated from […]
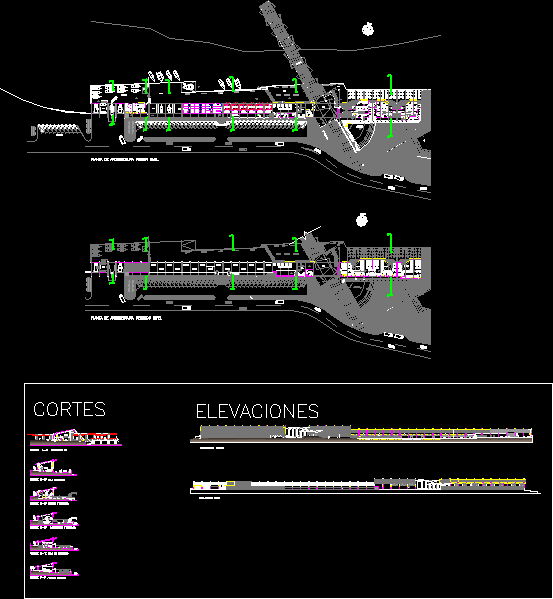
Fishermen’s Cove DWG Elevation for AutoCAD
Plans_Designs 11501 Drawings · Joined December 2016 Drawings by Plans_Designs 11501 Drawings PLANT ARCHITECTURE; COURTS AND ELEVATIONS OF FISHERMEN’S COVE Drawing labels, details, and other text information extracted from the […]
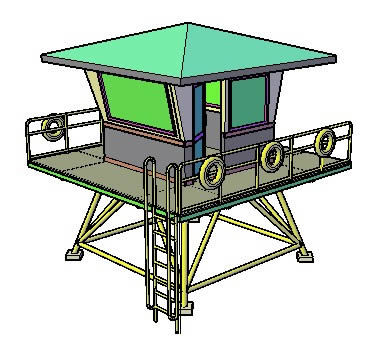
Watchtower 3D DWG Model for AutoCAD
Plans_Designs 11501 Drawings · Joined December 2016 Drawings by Plans_Designs 11501 Drawings Torre surveillance Drawing labels, details, and other text information extracted from the CAD file: ronnie parungao, xxx, xxxx, […]

Detail Of The Pontoon Styrofoam DWG Detail for AutoCAD
Plans_Designs 11501 Drawings · Joined December 2016 Drawings by Plans_Designs 11501 Drawings Equipment For Bridge Pier Raw text data extracted from CAD file:
Nautical Club DWG Full Project for AutoCAD
Plans_Designs 11501 Drawings · Joined December 2016 Drawings by Plans_Designs 11501 Drawings Plant project made in sloping marina in the town of Mancora – Talara – Piura – Peru. Drawing […]

Hotel Marina And Restaurant DWG Block for AutoCAD
Plans_Designs 11501 Drawings · Joined December 2016 Drawings by Plans_Designs 11501 Drawings Hhotel marina and restaurant. Drawing labels, details, and other text information extracted from the CAD file (Translated from […]
Port Captain DWG Block for AutoCAD
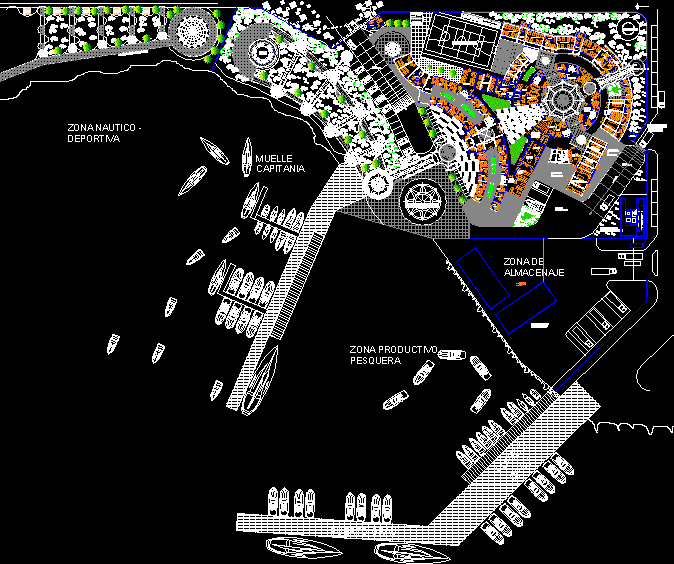
Plans_Designs 11501 Drawings · Joined December 2016 Drawings by Plans_Designs 11501 Drawings Port Captain. Drawing labels, details, and other text information extracted from the CAD file (Translated from Spanish): port, […]

Marina Equipment DWG Block for AutoCAD
Plans_Designs 11501 Drawings · Joined December 2016 Drawings by Plans_Designs 11501 Drawings Facilities for instruction and related shipping activities, storage and maintenance of ships and recreational marine equipment Drawing labels, […]

Port Of Baja California DWG Block for AutoCAD
Plans_Designs 11501 Drawings · Joined December 2016 Drawings by Plans_Designs 11501 Drawings THE POINT IS OBTAINED WITH POINT OF PEACE PORTULANO Drawing labels, details, and other text information extracted from […]

Bollard To Boat DWG Block for AutoCAD
Plans_Designs 11501 Drawings · Joined December 2016 Drawings by Plans_Designs 11501 Drawings Serves to anchor boat Raw text data extracted from CAD file:

Terminal Project DWG Full Project for AutoCAD
Plans_Designs 11501 Drawings · Joined December 2016 Drawings by Plans_Designs 11501 Drawings Terminal project of fuel and glp with everything needed for an oil distribution terminal. Drawing labels, details, and […]

Waterfront Esplanade DWG Section for AutoCAD
Plans_Designs 11501 Drawings · Joined December 2016 Drawings by Plans_Designs 11501 Drawings Plan, sections, facades and implementation. Drawing labels, details, and other text information extracted from the CAD file (Translated […]