
Plans_Designs
Drawings by Plans_Designs
11501 Drawings
Pier Frame Metal DWG Block for AutoCAD
Plans_Designs 11501 Drawings · Joined December 2016 Drawings by Plans_Designs 11501 Drawings Buses’s Terminal DWG Block for AutoCAD PREMIUM$3.87 Plans_Designs 11501 Drawings · Joined December 2016 Drawings by Plans_Designs 11501 Drawings Plant of buses’s terminal Drawing labels, details, and other text information extracted from the CAD file (Translated from […] or $3.87 – Add to Cart Checkout […]
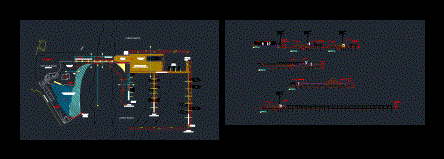
Yacht Club DWG Block for AutoCAD
Plans_Designs 11501 Drawings · Joined December 2016 Drawings by Plans_Designs 11501 Drawings Conceptual design of a yacht club. Planimetira – Ground – Views Drawing labels, details, and other text information […]

Spring Tour DWG Detail for AutoCAD
Plans_Designs 11501 Drawings · Joined December 2016 Drawings by Plans_Designs 11501 Drawings SPRING RESORT 35 00 meters long; DOUBLE PLATFORM; – SETTING; APPROX 2.50. CONCRETE STRUCTURE – PLANK FLOORS; SOLAR […]

Wood Quay DWG Full Project for AutoCAD
Plans_Designs 11501 Drawings · Joined December 2016 Drawings by Plans_Designs 11501 Drawings Aqruitectónico Project; constructional details; finishes; specifications; connectors and everything you need to build a wooden pier with self-sustaining […]

Water Terminal DWG Section for AutoCAD
Plans_Designs 11501 Drawings · Joined December 2016 Drawings by Plans_Designs 11501 Drawings TERMINAL IN THE CITY OF JUANJUI – plants – sections – views – Details Drawing labels, details, and […]

Dam; Stilling DWG Block for AutoCAD
Plans_Designs 11501 Drawings · Joined December 2016 Drawings by Plans_Designs 11501 Drawings Maritime work; stilling basin design Drawing labels, details, and other text information extracted from the CAD file (Translated […]

Coastal Treatment DWG Detail for AutoCAD
Plans_Designs 11501 Drawings · Joined December 2016 Drawings by Plans_Designs 11501 Drawings Proposed coastal treatment at a stretch; has ground; courts; furniture details proposed Drawing labels, details, and other text […]

Navy Terminal DWG Block for AutoCAD
Plans_Designs 11501 Drawings · Joined December 2016 Drawings by Plans_Designs 11501 Drawings Dos Bocas maritime terminal; Located at Paraiso Tabasco. Drawing labels, details, and other text information extracted from the […]

Jetty DWG Section for AutoCAD
Plans_Designs 11501 Drawings · Joined December 2016 Drawings by Plans_Designs 11501 Drawings Jetty; Plants – Sections – Details Drawing labels, details, and other text information extracted from the CAD file […]

Embarcadero Project Turistico DWG Full Project for AutoCAD
Plans_Designs 11501 Drawings · Joined December 2016 Drawings by Plans_Designs 11501 Drawings The following file is the project of a tourist jetty in the Chaco; Paracas – Ica. Planimetria comprises; […]

Floating Ponton DWG Block for AutoCAD
Plans_Designs 11501 Drawings · Joined December 2016 Drawings by Plans_Designs 11501 Drawings Floating bridges are basically a board resting on a series of floating elements that serve to keep a […]

Defenses To Dock System DWG Detail for AutoCAD
Plans_Designs 11501 Drawings · Joined December 2016 Drawings by Plans_Designs 11501 Drawings It is a flat with plants; elevations and details of defenses used for a spring; It consists of […]

Boat Maintenance Workshop DWG Block for AutoCAD
Plans_Designs 11501 Drawings · Joined December 2016 Drawings by Plans_Designs 11501 Drawings BOAT MAINTENANCE WORKSHOP. SMALL CRAFT; CRUISE SHIPS; Water Sports VEHICLES MAINTENANCE WORKSHOP Drawing labels, details, and other text […]
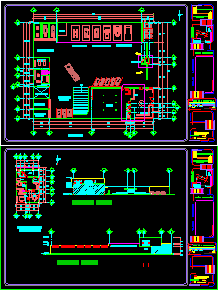
Mechanic Workshop DWG Full Project for AutoCAD
Plans_Designs 11501 Drawings · Joined December 2016 Drawings by Plans_Designs 11501 Drawings Project of mechanic workshop Drawing labels, details, and other text information extracted from the CAD file (Translated from […]
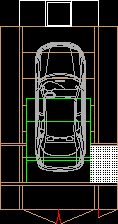
Booth Of Painting DWG Block for AutoCAD
Plans_Designs 11501 Drawings · Joined December 2016 Drawings by Plans_Designs 11501 Drawings Booth of paint cars and car parts – View in plant

Electric Installation Of Workshop To Painting And Plates DWG Block for AutoCAD
Plans_Designs 11501 Drawings · Joined December 2016 Drawings by Plans_Designs 11501 Drawings Electric installation of workshop to plates and painting Drawing labels, details, and other text information extracted from the […]