
Plans_Designs
Drawings by Plans_Designs
11501 Drawings
Boats Workshop DWG Full Project for AutoCAD
Plans_Designs 11501 Drawings · Joined December 2016 Drawings by Plans_Designs 11501 Drawings Complete Series Of Plants Of Meter Station DWG Block for AutoCAD PREMIUM$3.87 Plans_Designs 11501 Drawings · Joined December 2016 Drawings by Plans_Designs 11501 Drawings Planes for underground station of Meter Drawing labels, details, and other text information extracted from the CAD file […] […]

Grave For Aligner Trucks And Cars DWG Detail for AutoCAD
Plans_Designs 11501 Drawings · Joined December 2016 Drawings by Plans_Designs 11501 Drawings Planes with details of grave for mechanic aligner of cars and trucks etc. Drawing labels, details, and other […]
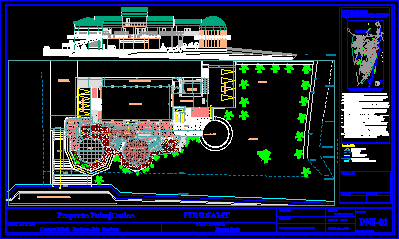
Construction Of Musical Instruments – Workshop DWG Block for AutoCAD
Plans_Designs 11501 Drawings · Joined December 2016 Drawings by Plans_Designs 11501 Drawings Fundation for development musical instruments with tropical woods – Barinas – Venezuela Drawing labels, details, and other text […]

Booth Of Painting 3D DWG Model for AutoCAD
Plans_Designs 11501 Drawings · Joined December 2016 Drawings by Plans_Designs 11501 Drawings View in perspective of a booth of painting Raw text data extracted from CAD file:
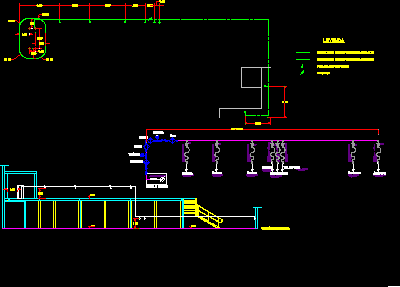
Installation Of Compressed Air In Workshops DWG Block for AutoCAD
Plans_Designs 11501 Drawings · Joined December 2016 Drawings by Plans_Designs 11501 Drawings Installation of compressed air in workshop – Scheme – Views Drawing labels, details, and other text information extracted […]

Mechanic Factory DWG Block for AutoCAD
Plans_Designs 11501 Drawings · Joined December 2016 Drawings by Plans_Designs 11501 Drawings Mechanic factory – Plants – Facades – Sup. 1100m2 Drawing labels, details, and other text information extracted from […]

Store Workshop 3D DWG Full Project for AutoCAD
Plans_Designs 11501 Drawings · Joined December 2016 Drawings by Plans_Designs 11501 Drawings Architectonic project of store workshop in 3D

Electric Installation Locksmith’s Workshop DWG Block for AutoCAD
Plans_Designs 11501 Drawings · Joined December 2016 Drawings by Plans_Designs 11501 Drawings Electric installation locksmith’s workshop Drawing labels, details, and other text information extracted from the CAD file (Translated from […]

Platform Of Mechanic Workshop 3D DWG Model for AutoCAD
Plans_Designs 11501 Drawings · Joined December 2016 Drawings by Plans_Designs 11501 Drawings Platform of mechanic workshop – Model in 3D

Equipment Of Mechanic Workshop 3D DWG Model for AutoCAD
Plans_Designs 11501 Drawings · Joined December 2016 Drawings by Plans_Designs 11501 Drawings Equipment of mechanic workshop in 3D
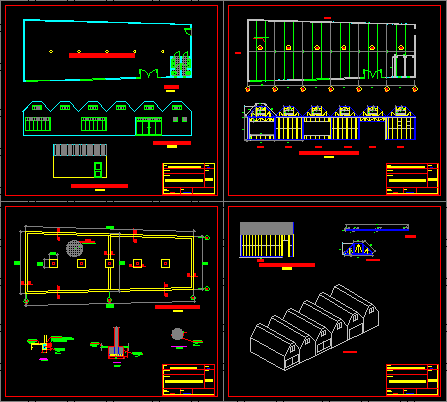
Area Multiple Uses DWG Block for AutoCAD
Plans_Designs 11501 Drawings · Joined December 2016 Drawings by Plans_Designs 11501 Drawings Drywall structure Drawing labels, details, and other text information extracted from the CAD file (Translated from Spanish): luis […]
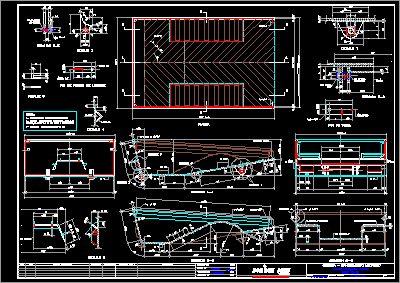
Tolva Dux Dt 36 DWG Section for AutoCAD
Plans_Designs 11501 Drawings · Joined December 2016 Drawings by Plans_Designs 11501 Drawings Mechanical maintenance ramp – Plants – Sections Drawing labels, details, and other text information extracted from the CAD […]

Wash Cars Project – DWG Full Project for AutoCAD
Plans_Designs 11501 Drawings · Joined December 2016 Drawings by Plans_Designs 11501 Drawings Structure details of washed areas and drying for self wash cars Drawing labels, details, and other text information […]

Architecture Study Building – Project DWG Full Project for AutoCAD
Plans_Designs 11501 Drawings · Joined December 2016 Drawings by Plans_Designs 11501 Drawings Architecture Study Building – Plants- Sections – Elevations – Details Drawing labels, details, and other text information extracted […]
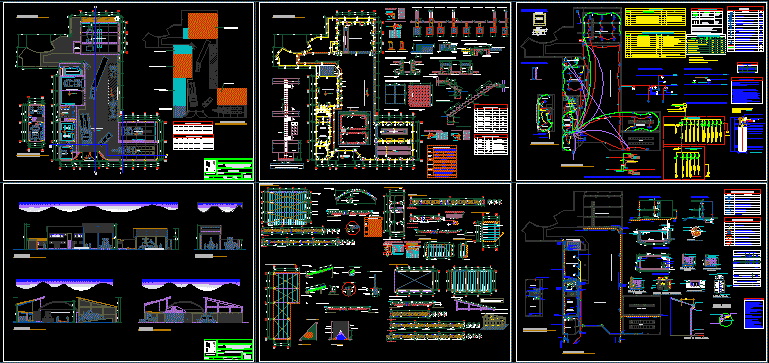
Industrial Building For Municipal Servi Center DWG Block for AutoCAD
Plans_Designs 11501 Drawings · Joined December 2016 Drawings by Plans_Designs 11501 Drawings Building at central Forest in Peru for cleaning and maintenance of machineries in the forest Drawing labels, details, […]

Project Of Industrial Nave DWG Full Project for AutoCAD
Plans_Designs 11501 Drawings · Joined December 2016 Drawings by Plans_Designs 11501 Drawings Industrial nave – Plants – Elevations – Reticulated Drawing labels, details, and other text information extracted from the […]