
Plans_Designs
Drawings by Plans_Designs
11501 Drawings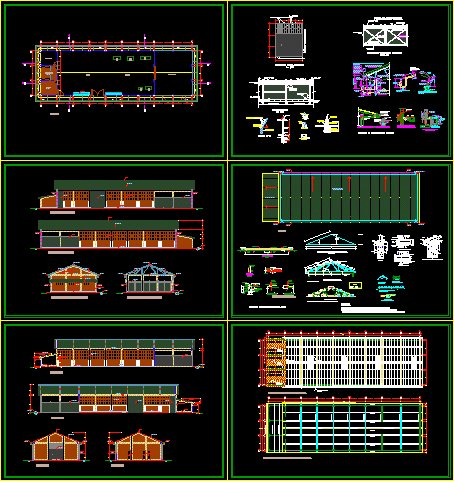
Car Workshop DWG Section for AutoCAD
Plans_Designs 11501 Drawings · Joined December 2016 Drawings by Plans_Designs 11501 Drawings Terminal Zonal Bus – San Francisco DWG Section for AutoCAD PREMIUM$3.87 Plans_Designs 11501 Drawings · Joined December 2016 Drawings by Plans_Designs 11501 Drawings Terminal zonal bus – San francisco – Route terminal inter provincial – Plants Sections Elevations Drawing labels, details, […] or […]

Workshop DWG Section for AutoCAD
Plans_Designs 11501 Drawings · Joined December 2016 Drawings by Plans_Designs 11501 Drawings Workshop – plant – Section – Elevation Drawing labels, details, and other text information extracted from the CAD […]
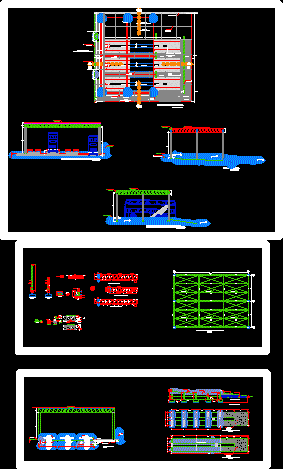
Bus Trench Workshop – Details DWG Detail for AutoCAD
Plans_Designs 11501 Drawings · Joined December 2016 Drawings by Plans_Designs 11501 Drawings Bus Trench workshop – Details Drawing labels, details, and other text information extracted from the CAD file (Translated […]

Bandsaw Or Siphon Render DWG Block for AutoCAD
Plans_Designs 11501 Drawings · Joined December 2016 Drawings by Plans_Designs 11501 Drawings Bandsaw for wood with different layers – saved views ,applied materials and lights Drawing labels, details, and other […]

Motors Control Center 3D DWG Elevation for AutoCAD
Plans_Designs 11501 Drawings · Joined December 2016 Drawings by Plans_Designs 11501 Drawings Motor control Center – Isometric views – Frontal and later views – Elevation Drawing labels, details, and other […]

Shop Of Laundry Of Vans And Trails DWG Block for AutoCAD
Plans_Designs 11501 Drawings · Joined December 2016 Drawings by Plans_Designs 11501 Drawings Shop metallic structure and curve roof – For maintenace of trails and vans Drawing labels, details, and other […]

Office Work Shop 3D DWG Model for AutoCAD
Plans_Designs 11501 Drawings · Joined December 2016 Drawings by Plans_Designs 11501 Drawings Construction in 3D office in central work shop Raw text data extracted from CAD file:
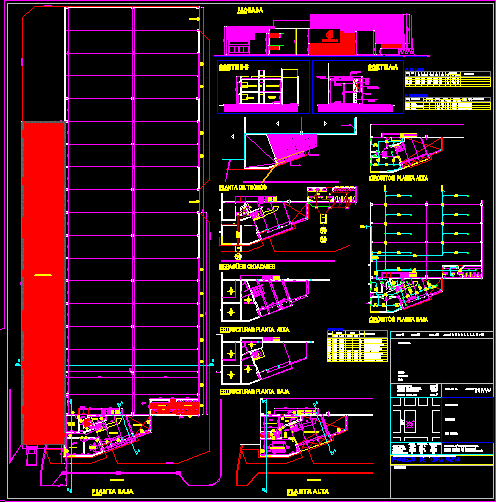
Tires Manufactures DWG Section for AutoCAD
Plans_Designs 11501 Drawings · Joined December 2016 Drawings by Plans_Designs 11501 Drawings Plant of tires manufactures – Sectors descriptions and equipment – Plants – Sections – Details Drawing labels, details, […]

Carpentry Workshop DWG Model for AutoCAD
Plans_Designs 11501 Drawings · Joined December 2016 Drawings by Plans_Designs 11501 Drawings Model of wooden workshop Drawing labels, details, and other text information extracted from the CAD file (Translated from […]
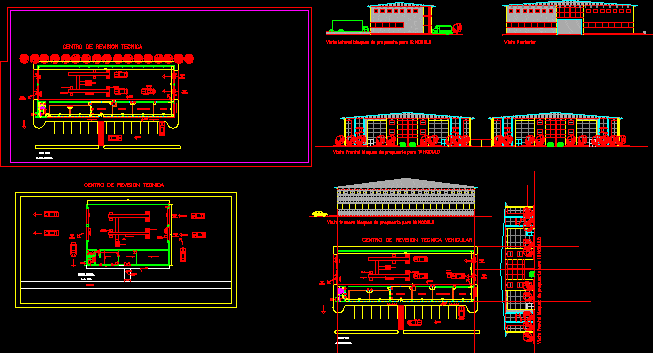
Center Inspection Vehicle DWG Block for AutoCAD
Plans_Designs 11501 Drawings · Joined December 2016 Drawings by Plans_Designs 11501 Drawings Blueprint (Pre Proyect)for Center inspection Vehicle to be located at installations of industrial place – Plants – Views […]

Hardware Store 2D DWG Block for AutoCAD
Plans_Designs 11501 Drawings · Joined December 2016 Drawings by Plans_Designs 11501 Drawings Hardware store development 2D – Facades and whole plant Drawing labels, details, and other text information extracted from […]
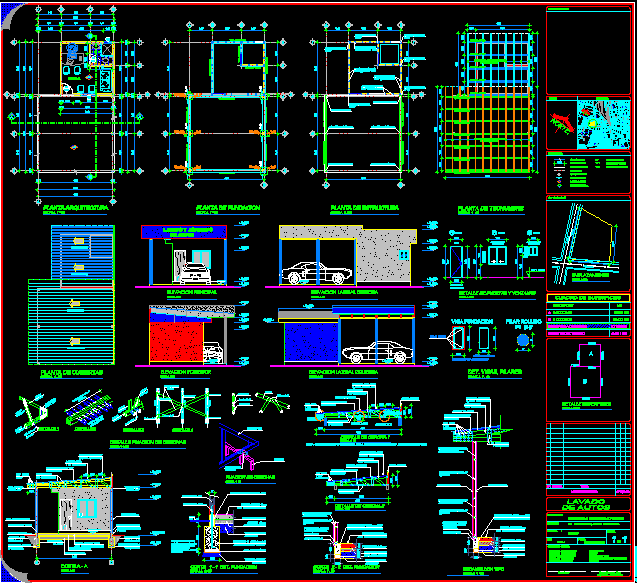
Car Wash DWG Detail for AutoCAD
Plans_Designs 11501 Drawings · Joined December 2016 Drawings by Plans_Designs 11501 Drawings Carwash – Plant of architecture – Elevations – Plant of foundations -Roofs -Covers – with its respective details […]

Store House DWG Block for AutoCAD
Plans_Designs 11501 Drawings · Joined December 2016 Drawings by Plans_Designs 11501 Drawings Articulated store house Drawing labels, details, and other text information extracted from the CAD file (Translated from Spanish): […]

Mechanic Grave DWG Block for AutoCAD
Plans_Designs 11501 Drawings · Joined December 2016 Drawings by Plans_Designs 11501 Drawings Dimensions of grave for repair of vehicles Drawing labels, details, and other text information extracted from the CAD […]

Hangar For Bench Testing Aircraft Engines DWG Block for AutoCAD
Plans_Designs 11501 Drawings · Joined December 2016 Drawings by Plans_Designs 11501 Drawings With soundproofing and bridge crane. Drawing labels, details, and other text information extracted from the CAD file (Translated […]

Project Car Boutique DWG Full Project for AutoCAD
Plans_Designs 11501 Drawings · Joined December 2016 Drawings by Plans_Designs 11501 Drawings Maintenance workshop – Oil change – Lamination and painting Drawing labels, details, and other text information extracted from […]