
Plans_Designs
Drawings by Plans_Designs
11501 Drawings
Bioclimatic House DWG Full Project for AutoCAD
Plans_Designs 11501 Drawings · Joined December 2016 Drawings by Plans_Designs 11501 Drawings Plane Architecture And Structures Ground Terminal DWG Detail for AutoCAD PREMIUM$3.87 Plans_Designs 11501 Drawings · Joined December 2016 Drawings by Plans_Designs 11501 Drawings MAP OF ARCHITECTURE AND STRUCTURES WITH ITS GROUND TERMINAL DETAILS OF BEAMS COLUMNS AND SLAB LIGHTENED SHOES IN […] or […]
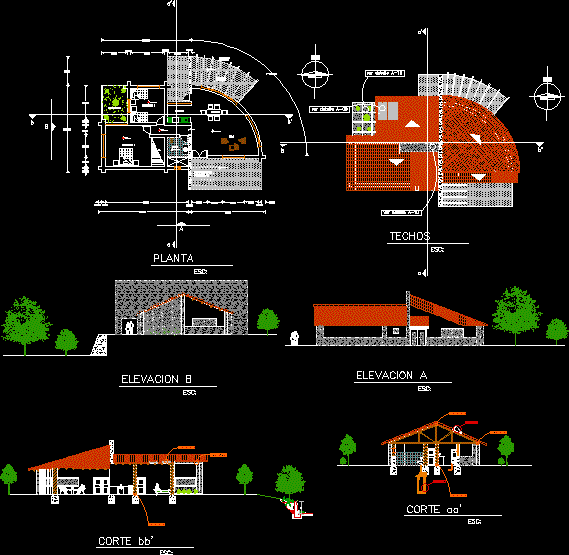
Bungalow; Miniproject DWG Full Project for AutoCAD
Plans_Designs 11501 Drawings · Joined December 2016 Drawings by Plans_Designs 11501 Drawings Bungalow two bedrooms bioclimatic Drawing labels, details, and other text information extracted from the CAD file (Translated from […]

Solar Projection – 7° DWG Full Project for AutoCAD
Plans_Designs 11501 Drawings · Joined December 2016 Drawings by Plans_Designs 11501 Drawings THE SHEET ACCOUNTS COVERING THE SUN AS COMFORT ZONE IN DIFFERENT TIMES FOR THE MOVEMENT OF THE SUN […]

15 Ecotechnology Solutions For Housing DWG Block for AutoCAD
Plans_Designs 11501 Drawings · Joined December 2016 Drawings by Plans_Designs 11501 Drawings 15 eco-technology installations for residential housing with descriptions and operating explanations. Drawing labels, details, and other text information […]

Bioclimatic Cabin DWG Block for AutoCAD
Plans_Designs 11501 Drawings · Joined December 2016 Drawings by Plans_Designs 11501 Drawings CABIN WITH BUILDING SYSTEMS bioclimatic Drawing labels, details, and other text information extracted from the CAD file (Translated […]

Design Bioclimatic Housing DWG Block for AutoCAD
Plans_Designs 11501 Drawings · Joined December 2016 Drawings by Plans_Designs 11501 Drawings Appropiate criterion for bioclimatic design; as the use of bioclimatics materials and environmental factors involved in the ecological […]

Solar Zone Diagram Rosario DWG Block for AutoCAD
Plans_Designs 11501 Drawings · Joined December 2016 Drawings by Plans_Designs 11501 Drawings is a diagram to calculate shadows and eaves of buildings in the area of ??Rosario, Santa Fe, Argentina […]

Renewable Energy Technologies DWG Full Project for AutoCAD
Plans_Designs 11501 Drawings · Joined December 2016 Drawings by Plans_Designs 11501 Drawings schematic drawings detailing renewable energy systems: Solar oven, green terrace, small hydro, geothermal installation, phyto treatment plant, etc.. […]

Office Space At Ecotourism Facility With Restaurant DWG Section for AutoCAD
Plans_Designs 11501 Drawings · Joined December 2016 Drawings by Plans_Designs 11501 Drawings sections and facades Drawing labels, details, and other text information extracted from the CAD file: general.sectione, muro, losa, […]

Bioclimatic Housing (Santa Fe – Argentina) DWG Block for AutoCAD
Plans_Designs 11501 Drawings · Joined December 2016 Drawings by Plans_Designs 11501 Drawings Housing design. Plants and Cortes. Subject: Buildings 2 Year: 2011 Drawing labels, details, and other text information extracted […]
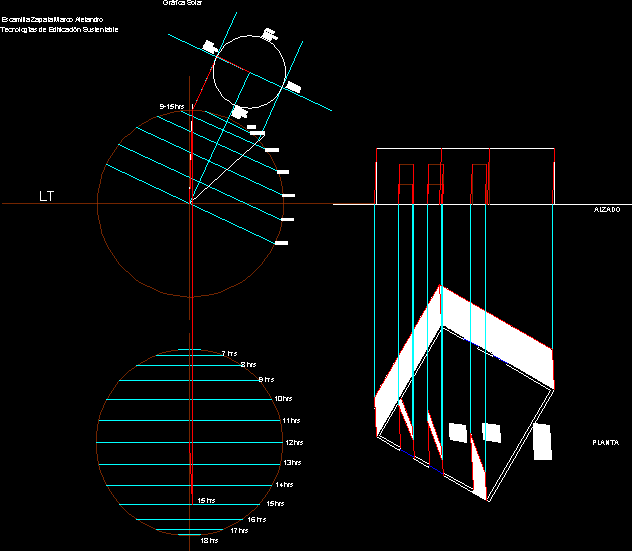
Solar Graphics, Shadows, Calculations DWG Plan for AutoCAD
Plans_Designs 11501 Drawings · Joined December 2016 Drawings by Plans_Designs 11501 Drawings Latitude 22 ° N; provides the shadows in plan and elevation, it provides illustrative graphical representation. Drawing labels, […]

Palafito – Housing Project DWG Full Project for AutoCAD
Plans_Designs 11501 Drawings · Joined December 2016 Drawings by Plans_Designs 11501 Drawings Plants Architectural Facades Facade cutting Cortes Drawing labels, details, and other text information extracted from the CAD file […]

Room House DWG Block for AutoCAD
Plans_Designs 11501 Drawings · Joined December 2016 Drawings by Plans_Designs 11501 Drawings House Room Drawing labels, details, and other text information extracted from the CAD file (Translated from Spanish): kitchen, […]
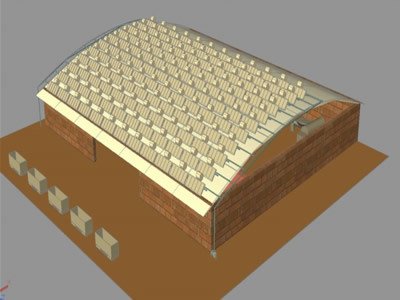
Shed Bioclimatic 3D DWG Model for AutoCAD
Plans_Designs 11501 Drawings · Joined December 2016 Drawings by Plans_Designs 11501 Drawings Warehouse Factory tomatoes with solar water heaters installations.

Ecovillage DWG Block for AutoCAD
Plans_Designs 11501 Drawings · Joined December 2016 Drawings by Plans_Designs 11501 Drawings Ttrabajo sustainable architecture that tries to integration; between home trade, and development of green spaces Drawing labels, details, […]

Solar Study, Chiclayo, Peru DWG Block for AutoCAD
Plans_Designs 11501 Drawings · Joined December 2016 Drawings by Plans_Designs 11501 Drawings United Nations Study Solar paint shop – Chiclayo, with the summer solstice, winter and equinox, from 8:00 a.m. […]