
Plans_Designs
Drawings by Plans_Designs
11501 Drawings
Olgay Bioclimatic Comfort Graphic DWG Block for AutoCAD
Plans_Designs 11501 Drawings · Joined December 2016 Drawings by Plans_Designs 11501 Drawings Geisha DWG Block for AutoCAD PREMIUM$3.87 Plans_Designs 11501 Drawings · Joined December 2016 Drawings by Plans_Designs 11501 Drawings Silhouettes of Geisha or $3.87 – Add to Cart Checkout Added to cart People Silhouettes Men DWG Block for AutoCAD PREMIUM$3.87 Plans_Designs 11501 Drawings · Joined December […]

Bioclimatic DWG Block for AutoCAD
Plans_Designs 11501 Drawings · Joined December 2016 Drawings by Plans_Designs 11501 Drawings Is a residence in which the design takes into account climatic factors in order to achieve adequate ventilation. […]

Community Kitchen DWG Block for AutoCAD
Plans_Designs 11501 Drawings · Joined December 2016 Drawings by Plans_Designs 11501 Drawings To WARM weather; MODERATE COLD. Drawing labels, details, and other text information extracted from the CAD file (Translated […]

Power Plant In Ecological Housing DWG Block for AutoCAD
Plans_Designs 11501 Drawings · Joined December 2016 Drawings by Plans_Designs 11501 Drawings Power Plant in Ecological Housing Drawing labels, details, and other text information extracted from the CAD file (Translated […]

Bioclimatic House – Details Several DWG Detail for AutoCAD
Plans_Designs 11501 Drawings · Joined December 2016 Drawings by Plans_Designs 11501 Drawings Construction details – home bioclimatia – rainwater collector – septic tank – gray water treatment – Wall heating […]

House Eco-Sustainable DWG Block for AutoCAD
Plans_Designs 11501 Drawings · Joined December 2016 Drawings by Plans_Designs 11501 Drawings House with space to grow their own plants, some of which help the comfort inside the house in […]

Biocliamtica Sheet Of Elms And Lambayeque And Design Criteria DWG Full Project for AutoCAD
Plans_Designs 11501 Drawings · Joined December 2016 Drawings by Plans_Designs 11501 Drawings Sheets in which we show the temperature, relative humidity, wind speed, guidance, latitude, longitude, height, etc.. solar projection, […]
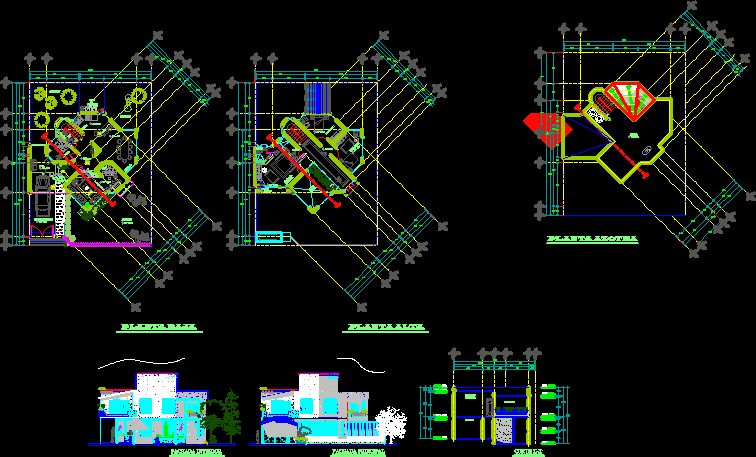
One Family Housing, Bio-Climatic Considerations DWG Full Project for AutoCAD
Plans_Designs 11501 Drawings · Joined December 2016 Drawings by Plans_Designs 11501 Drawings This project was conducted with bases at integrating spatial analysis to intentional matrices for good comfort bioclimatic housing […]

Solar Analysis Family DWG Block for AutoCAD
Plans_Designs 11501 Drawings · Joined December 2016 Drawings by Plans_Designs 11501 Drawings Solar Analysis of a Bungalow in Mancora Drawing labels, details, and other text information extracted from the CAD […]

Housing Ecological DWG Detail for AutoCAD
Plans_Designs 11501 Drawings · Joined December 2016 Drawings by Plans_Designs 11501 Drawings Housing ecological and economic – Plants – cut – Details Raw text data extracted from CAD file:
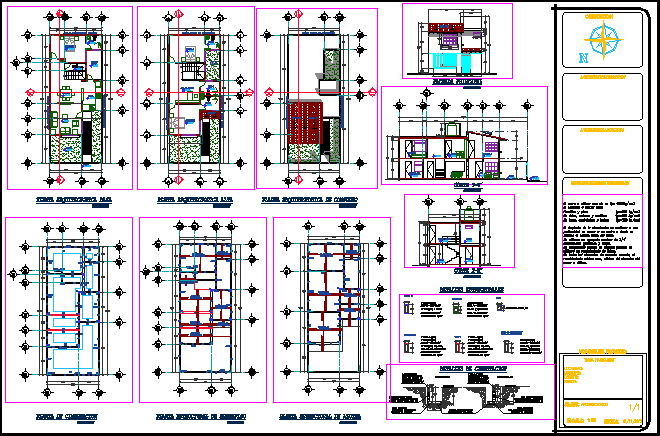
Home Room DWG Plan for AutoCAD
Plans_Designs 11501 Drawings · Joined December 2016 Drawings by Plans_Designs 11501 Drawings social housing, home, with 3 bedrooms, study, 3 bathrooms and a half bath, kitchen, service yard, living room […]

Rooms Development Adobe DWG Elevation for AutoCAD
Plans_Designs 11501 Drawings · Joined December 2016 Drawings by Plans_Designs 11501 Drawings Plant – Cortes – Room Elevations development in ADOBE. Drawing labels, details, and other text information extracted from […]
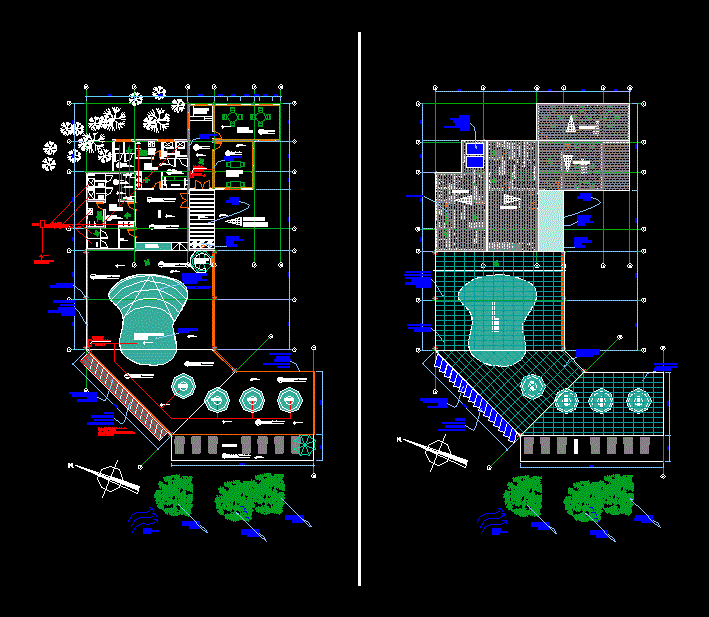
Swimming Bioclimatic Model DWG Model for AutoCAD
Plans_Designs 11501 Drawings · Joined December 2016 Drawings by Plans_Designs 11501 Drawings Model bioclimatic floor pool Drawing labels, details, and other text information extracted from the CAD file (Translated from […]

Solar Geometry DWG Detail for AutoCAD
Plans_Designs 11501 Drawings · Joined December 2016 Drawings by Plans_Designs 11501 Drawings Detailed graphical description of the application of solar geometry concepts for buildings. Drawing labels, details, and other text […]

Extreme Green Wall DWG Detail for AutoCAD
Plans_Designs 11501 Drawings · Joined December 2016 Drawings by Plans_Designs 11501 Drawings This detail is explained very well as a green / wall / wall green, sustainable Drawing labels, details, […]

Green House DWG Detail for AutoCAD
Plans_Designs 11501 Drawings · Joined December 2016 Drawings by Plans_Designs 11501 Drawings Tropical Green House – Ground – cuts – Details – dimensions – Equipment Drawing labels, details, and other […]