
Plans_Designs
Drawings by Plans_Designs
11501 Drawings
Window Diagram – Environmental Conditioning DWG Block for AutoCAD
Plans_Designs 11501 Drawings · Joined December 2016 Drawings by Plans_Designs 11501 Drawings Bus Station DWG Plan for AutoCAD PREMIUM$3.87 Plans_Designs 11501 Drawings · Joined December 2016 Drawings by Plans_Designs 11501 Drawings Detailed plans and developed in 1/125 scale; besides having developed elevations and cuts Bus Terminal Drawing labels, details, […] or $3.87 – Add to Cart Checkout […]

Ecotouristic Center DWG Section for AutoCAD
Plans_Designs 11501 Drawings · Joined December 2016 Drawings by Plans_Designs 11501 Drawings Eco-touristic Center – plant – sections – Study solar – Study wind – Use of volume to generate […]
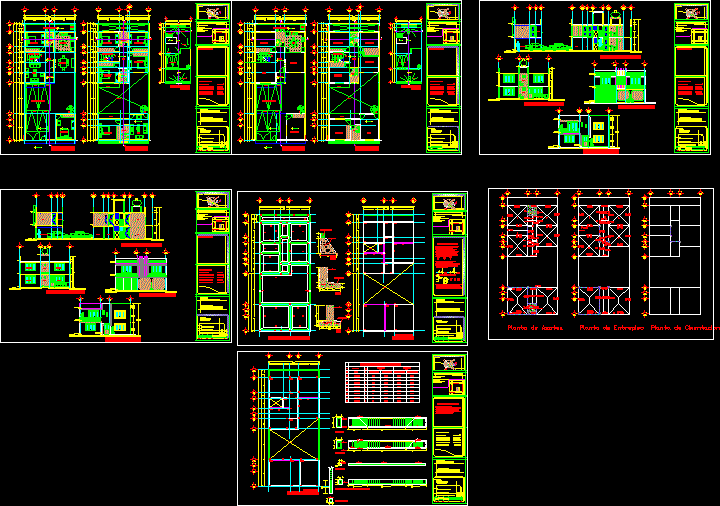
Housing DWG Block for AutoCAD
Plans_Designs 11501 Drawings · Joined December 2016 Drawings by Plans_Designs 11501 Drawings Housing with Plants Drawing labels, details, and other text information extracted from the CAD file (Translated from Spanish): […]

Ecological Library DWG Block for AutoCAD
Plans_Designs 11501 Drawings · Joined December 2016 Drawings by Plans_Designs 11501 Drawings Planimetry of complete ecological library – With sustainable approaches Drawing labels, details, and other text information extracted from […]

Housing For Sustainable Rural City DWG Plan for AutoCAD
Plans_Designs 11501 Drawings · Joined December 2016 Drawings by Plans_Designs 11501 Drawings Architectonic plans – Sections – Facades – Electrical installation – Sanitary Plumbing and Water Perspectives Drawing labels, details, […]

Bioclimatic Language Institute, Part 1 DWG Block for AutoCAD
Plans_Designs 11501 Drawings · Joined December 2016 Drawings by Plans_Designs 11501 Drawings The premises are placed so as to exploit nature to heat environments. Drawing labels, details, and other text […]

Solar Radiation In Santiago, Chile DWG Block for AutoCAD
Plans_Designs 11501 Drawings · Joined December 2016 Drawings by Plans_Designs 11501 Drawings Graphics and diagrams of solar radiation in Santiago, Chile Drawing labels, details, and other text information extracted from […]
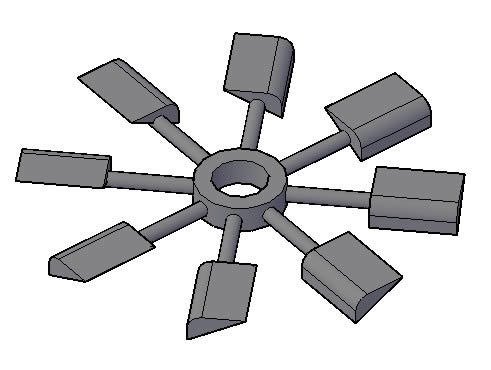
Solar Windmill DWG Model for AutoCAD
Plans_Designs 11501 Drawings · Joined December 2016 Drawings by Plans_Designs 11501 Drawings Graphical representation of a technical model of a solar windmill.

Montea DWG Block for AutoCAD
Plans_Designs 11501 Drawings · Joined December 2016 Drawings by Plans_Designs 11501 Drawings Montea Pachuca Pachuca de Soto graphic latitude and altitude using actual site Drawing labels, details, and other text […]
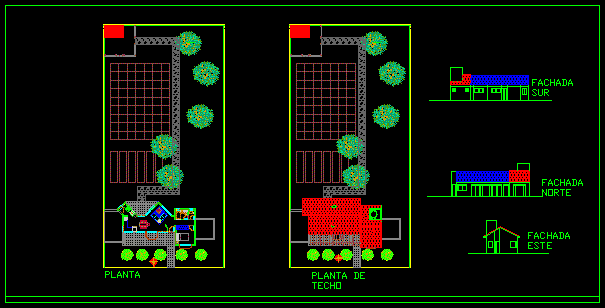
Bioclimatic DWG Block for AutoCAD
Plans_Designs 11501 Drawings · Joined December 2016 Drawings by Plans_Designs 11501 Drawings Field 20×40 Drawing labels, details, and other text information extracted from the CAD file (Translated from Spanish): libraries, […]

Log Cabin -( Ecological) DWG Full Project for AutoCAD
Plans_Designs 11501 Drawings · Joined December 2016 Drawings by Plans_Designs 11501 Drawings Complete project, architectural drawings, structural, hydraulic, electrical. Cabin 3 bedroom chalet style, with details and measures of wooden […]

Building In Small Land DWG Block for AutoCAD
Plans_Designs 11501 Drawings · Joined December 2016 Drawings by Plans_Designs 11501 Drawings Building within a small area with a large program that includes restaurant, offices, business and first-level basement parking. […]

Ecolodge DWG Block for AutoCAD
Plans_Designs 11501 Drawings · Joined December 2016 Drawings by Plans_Designs 11501 Drawings ECOLODGE HOT SPRINGS – Sustainable architecture Drawing labels, details, and other text information extracted from the CAD file […]

Garden House DWG Block for AutoCAD
Plans_Designs 11501 Drawings · Joined December 2016 Drawings by Plans_Designs 11501 Drawings IN THIS HOUSE IS FOR ENGAGING WITH NATURE ARCHITECTURE; SOLVING THEIR SPACES AS functional as possible – consists […]

Sol Latitude 0 DWG Block for AutoCAD
Plans_Designs 11501 Drawings · Joined December 2016 Drawings by Plans_Designs 11501 Drawings Sol latitude 0 Drawing labels, details, and other text information extracted from the CAD file (Translated from Spanish): […]

Termopreferendum Graphics And Solar And Mexico City DWG Block for AutoCAD
Plans_Designs 11501 Drawings · Joined December 2016 Drawings by Plans_Designs 11501 Drawings Graphic solar termopreferendum of each month in the city of Mexico Drawing labels, details, and other text information […]