
Plans_Designs
Drawings by Plans_Designs
11501 Drawings
Thermal Jurasi Lodge DWG Full Project for AutoCAD
Plans_Designs 11501 Drawings · Joined December 2016 Drawings by Plans_Designs 11501 Drawings Terminal – Ancash DWG Full Project for AutoCAD PREMIUM$3.87 Plans_Designs 11501 Drawings · Joined December 2016 Drawings by Plans_Designs 11501 Drawings The project consists DETAILED PLANS DISTRIBUTION; DETAILED PLAN CUTS AND LIFTS; WITH AXES AND COORDINATE AND COMPLETE FURNITURE […] or $3.87 – Add to […]

Bioclimatic House DWG Block for AutoCAD
Plans_Designs 11501 Drawings · Joined December 2016 Drawings by Plans_Designs 11501 Drawings Plant bioclimatic architectural home with sunlight schemes Drawing labels, details, and other text information extracted from the CAD […]
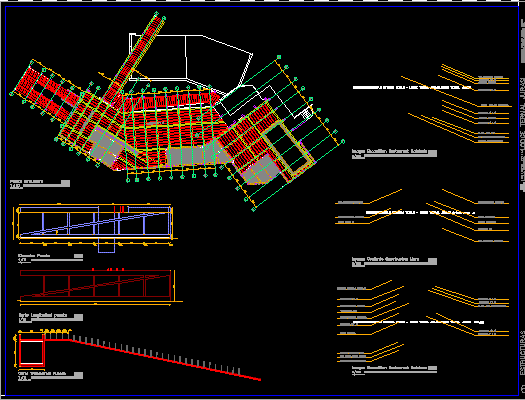
Project Title – Lodge Spa DWG Full Project for AutoCAD
Plans_Designs 11501 Drawings · Joined December 2016 Drawings by Plans_Designs 11501 Drawings Lodge Thermal Jurasi; project title itself, forms a logde features sustainability and autonomy, provides solar panels laminated wood […]
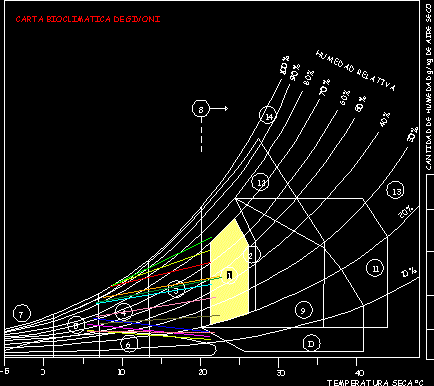
Charter Givoni DWG Block for AutoCAD
Plans_Designs 11501 Drawings · Joined December 2016 Drawings by Plans_Designs 11501 Drawings Letter to bioclimatic Givoni an analysis of the temperature versus time and elect a draft environmental optimum. Drawing […]
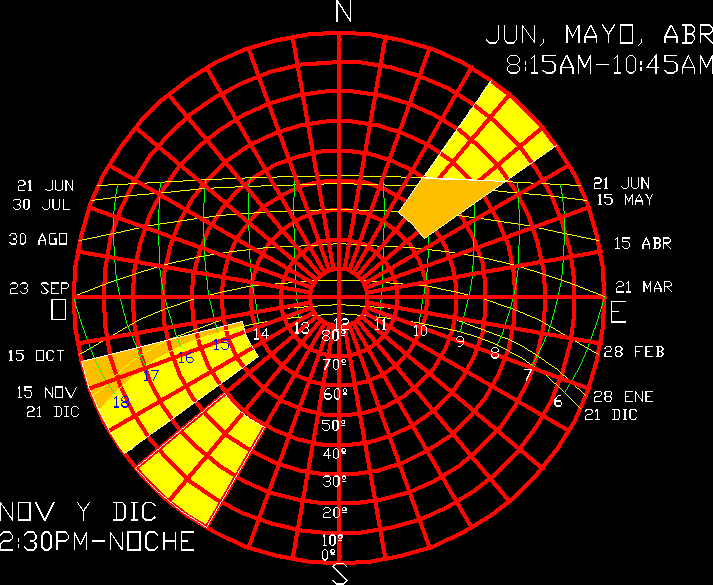
Stereographic Chart DWG Block for AutoCAD
Plans_Designs 11501 Drawings · Joined December 2016 Drawings by Plans_Designs 11501 Drawings Stereographic chart to analyze the shadows they cast housing about a point at a specific time as the […]

Ddetalles Ecological DWG Detail for AutoCAD
Plans_Designs 11501 Drawings · Joined December 2016 Drawings by Plans_Designs 11501 Drawings Set details bioclimatic architecture systems Drawing labels, details, and other text information extracted from the CAD file (Translated […]

Bioclimatic House DWG Block for AutoCAD
Plans_Designs 11501 Drawings · Joined December 2016 Drawings by Plans_Designs 11501 Drawings Type Bioclitica for nature lovers with spaces adapted to the user Drawing labels, details, and other text information […]

Bioclimatic Comfort DWG Block for AutoCAD
Plans_Designs 11501 Drawings · Joined December 2016 Drawings by Plans_Designs 11501 Drawings Comfort bioclimatic. Drawing labels, details, and other text information extracted from the CAD file (Translated from Spanish): bioclimatic […]

Environmental Conditioning DWG Block for AutoCAD
Plans_Designs 11501 Drawings · Joined December 2016 Drawings by Plans_Designs 11501 Drawings This is the study of the sun’s path and how it affects the sun in the architectural design […]
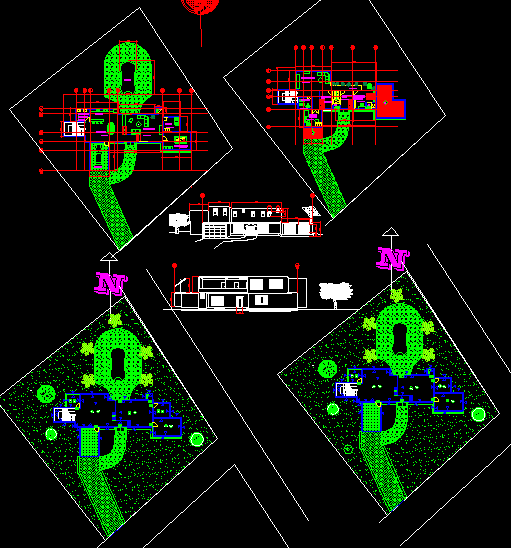
Bioclimatic Housing DWG Block for AutoCAD
Plans_Designs 11501 Drawings · Joined December 2016 Drawings by Plans_Designs 11501 Drawings Architectonic plants; facades Drawing labels, details, and other text information extracted from the CAD file (Translated from Spanish): […]
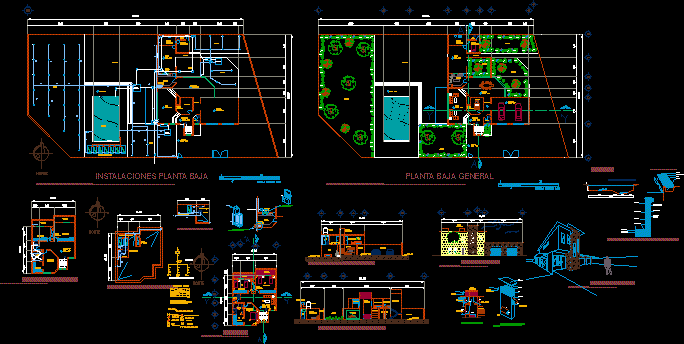
Casa Ecologica DWG Full Project for AutoCAD
Plans_Designs 11501 Drawings · Joined December 2016 Drawings by Plans_Designs 11501 Drawings Project for a home using green technology and self-sustaining systems. Drawing labels, details, and other text information extracted […]

Hostel For Seniors–San Martin, Tarapoto, Peru DWG Block for AutoCAD
Plans_Designs 11501 Drawings · Joined December 2016 Drawings by Plans_Designs 11501 Drawings Tourist hostel for seniors using using local materials. Drawing labels, details, and other text information extracted from the […]

Country Lodging In Adobe DWG Full Project for AutoCAD
Plans_Designs 11501 Drawings · Joined December 2016 Drawings by Plans_Designs 11501 Drawings LODGING LOCATED IN RURAL LAND WITH SLOPE ; PROJECT INCLUDE BUNGALOWS AND ROOMS; CONSTRUCTIVE DETAILS IN ADOBE; CUTS; […]

Ventilation Systems DWG Full Project for AutoCAD
Plans_Designs 11501 Drawings · Joined December 2016 Drawings by Plans_Designs 11501 Drawings PROJECT MITIGATION ALTERNATIVE HIGH TEMPERATURES OF THIRD LEVEL AT FACULTY OF ATMOSPHERIC Drawing labels, details, and other text […]

Section By Facade DWG Section for AutoCAD
Plans_Designs 11501 Drawings · Joined December 2016 Drawings by Plans_Designs 11501 Drawings THE FILE SHOW A SECTION BY FACADE OF TERRACE AND ITS SPECIFICATIONS Drawing labels, details, and other text […]

Energy Efficient Construction Techniques DWG Block for AutoCAD
Plans_Designs 11501 Drawings · Joined December 2016 Drawings by Plans_Designs 11501 Drawings energy efficient construction techniques; Optimization of the building envelop;Thermal storage/thermal capacity;Evaporating cooling wind tower Drawing labels, details, and […]