
Plans_Designs
Drawings by Plans_Designs
11501 Drawings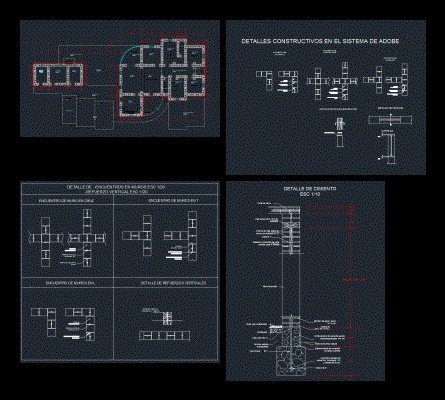
Adobe Housing DWG Detail for AutoCAD
Plans_Designs 11501 Drawings · Joined December 2016 Drawings by Plans_Designs 11501 Drawings Silhouettes Figure Skating DWG Block for AutoCAD FREE Plans_Designs 11501 Drawings · Joined December 2016 Drawings by Plans_Designs 11501 Drawings silhouettes of women doing artistic / sports / skating, figure skating, people, humans Free – Add to Cart Checkout Added to cart People Silhouettes 2D […]

Chimbote Bioclimatica Record Sheet For Bioclimatic Building DWG Block for AutoCAD
Plans_Designs 11501 Drawings · Joined December 2016 Drawings by Plans_Designs 11501 Drawings Tab for Bioclimatic construction- criteria; boxes temperature; precipitations; bioclimatic graphics . Drawing labels, details, and other text information […]

Bioclimatic Housing DWG Full Project for AutoCAD
Plans_Designs 11501 Drawings · Joined December 2016 Drawings by Plans_Designs 11501 Drawings Project bioclimatica housing for the city of Chimbote – semi-warm climate; the project includes methods and strategies of […]

Comfort And Graphics Olgyay Givoni DWG Block for AutoCAD
Plans_Designs 11501 Drawings · Joined December 2016 Drawings by Plans_Designs 11501 Drawings TEMPLATE GRAPHICS AND COMFORT Olgyay Givoni; APPLY TO ANY EVENT. GRAPHICS RECOMMENDATIONS FROM THE INTERPRETATION OF DIAGRAMS . […]
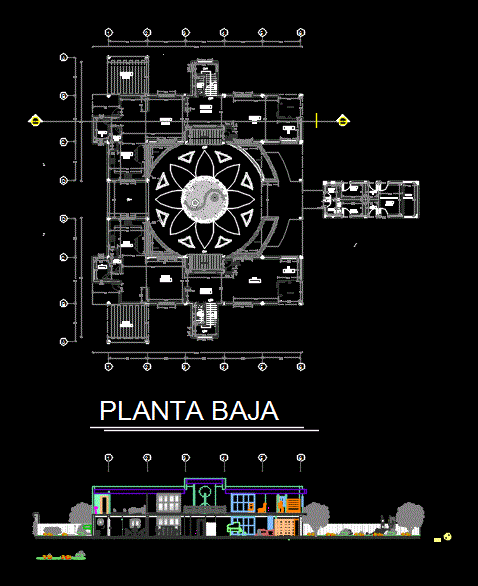
Ecological House DWG Block for AutoCAD
Plans_Designs 11501 Drawings · Joined December 2016 Drawings by Plans_Designs 11501 Drawings Ecological House Floor low and high; a cut. – Two dwelling units that share a courtyard; as a […]

House With Adobe Earthquake Resistant Materials DWG Block for AutoCAD
Plans_Designs 11501 Drawings · Joined December 2016 Drawings by Plans_Designs 11501 Drawings Proyecto of house made with local materials; in this case was used adobe seismoresistant Drawing labels, details, and […]

Bioclimatic House DWG Full Project for AutoCAD
Plans_Designs 11501 Drawings · Joined December 2016 Drawings by Plans_Designs 11501 Drawings Is a project solved with materials of the area and helps the environment. Plants – Cortes – axonometric […]

Green Roof DWG Block for AutoCAD
Plans_Designs 11501 Drawings · Joined December 2016 Drawings by Plans_Designs 11501 Drawings Layers of Green Cover . Drawing labels, details, and other text information extracted from the CAD file: roof […]

Youth House In Huanchaco Bioclimatica DWG Detail for AutoCAD
Plans_Designs 11501 Drawings · Joined December 2016 Drawings by Plans_Designs 11501 Drawings 3 PLANTS; 9 CORTES ARQUITECTONICOS 15; 1 ELEVACION CORTEZ azimuthal (BIOCLIMATICO SUPPORT); CONSTRUCTION DETAILS; Drawing labels, details, and […]

Bioclimatic House – Student DWG Detail for AutoCAD
Plans_Designs 11501 Drawings · Joined December 2016 Drawings by Plans_Designs 11501 Drawings Architectural plants; cuts elevations; details. Bioclimatic architecture in Chiclayo Drawing labels, details, and other text information extracted from […]

Architectural Project – Health For A Market DWG Full Project for AutoCAD
Plans_Designs 11501 Drawings · Joined December 2016 Drawings by Plans_Designs 11501 Drawings Architectural Plants bounded projected; architectural-planting furnished structured espacialemente; bioclimatic; Environmental bioclimatic . Drawing labels, details, and other text […]

Project Ecologically House DWG Full Project for AutoCAD
Plans_Designs 11501 Drawings · Joined December 2016 Drawings by Plans_Designs 11501 Drawings Es a detached house ecologically designed according to the terrain Drawing labels, details, and other text information extracted […]
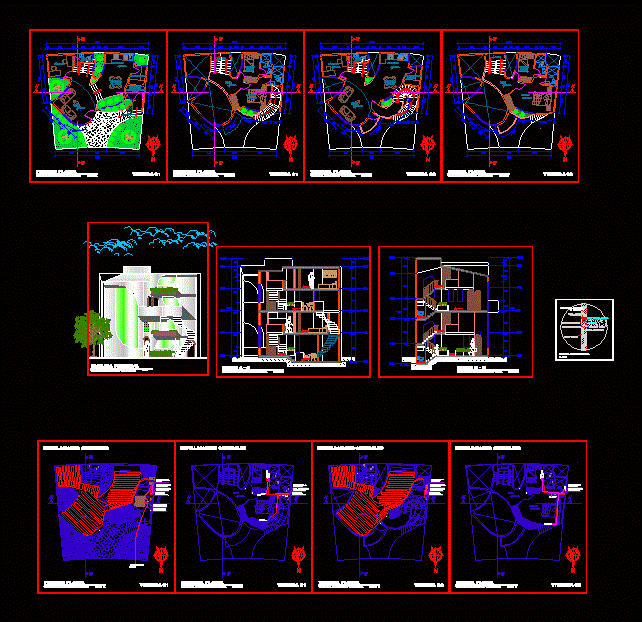
Organic Living Bifamiliar DWG Block for AutoCAD
Plans_Designs 11501 Drawings · Joined December 2016 Drawings by Plans_Designs 11501 Drawings ORGANIC TEMPORARY HOUSING BIFAMILIAR; WITH NATURAL GAS FACILITIES. Drawing labels, details, and other text information extracted from the […]

Housing DWG Block for AutoCAD
Plans_Designs 11501 Drawings · Joined December 2016 Drawings by Plans_Designs 11501 Drawings RURAL LIVING ENVIRONMENT – PLANTS – CORTES – DESCRIPTIVE NOTES Drawing labels, details, and other text information extracted […]

Sustainable House DWG Block for AutoCAD
Plans_Designs 11501 Drawings · Joined December 2016 Drawings by Plans_Designs 11501 Drawings Arch plants. raised floor facades cuts Drawing labels, details, and other text information extracted from the CAD file […]

Ecolodge DWG Full Project for AutoCAD
Plans_Designs 11501 Drawings · Joined December 2016 Drawings by Plans_Designs 11501 Drawings Ecolodge project developed in Chaparri Reserve – Lambayeque; Peru. It includes general level; courts; elevations. Costructivos wood trim; […]