
Plans_Designs
Drawings by Plans_Designs
11501 Drawings
Fire Station Project DWG Full Project for AutoCAD
Plans_Designs 11501 Drawings · Joined December 2016 Drawings by Plans_Designs 11501 Drawings People In Plan And Elevation DWG Plan for AutoCAD FREE Plans_Designs 11501 Drawings · Joined December 2016 Drawings by Plans_Designs 11501 Drawings People in elevation and plan. individual; families; children; sitting. Drawing labels, details, and other text information extracted from […] Free – Add to […]
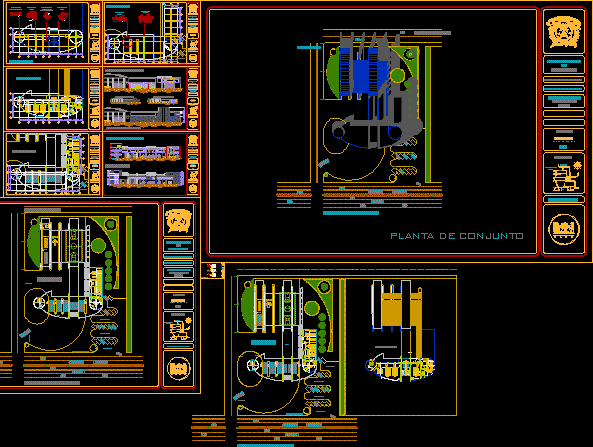
Fire Station DWG Section for AutoCAD
Plans_Designs 11501 Drawings · Joined December 2016 Drawings by Plans_Designs 11501 Drawings Fire station in Toluca City – Mexico State Architectonic plants – Sections – Facades – One section by […]

Fire Stations Project DWG Full Project for AutoCAD
Plans_Designs 11501 Drawings · Joined December 2016 Drawings by Plans_Designs 11501 Drawings Fire Stations Project – Plant – Sectioons – Elevations Drawing labels, details, and other text information extracted from […]

Fire Station Two Levels DWG Block for AutoCAD
Plans_Designs 11501 Drawings · Joined December 2016 Drawings by Plans_Designs 11501 Drawings Architectonuc plants and main facade Drawing labels, details, and other text information extracted from the CAD file (Translated […]

Firefighter DWG Block for AutoCAD
Plans_Designs 11501 Drawings · Joined December 2016 Drawings by Plans_Designs 11501 Drawings Firefighter – Measures Raw text data extracted from CAD file:
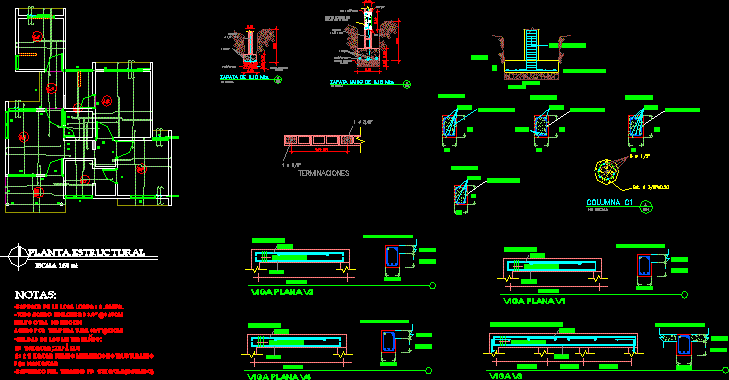
Police Detachment DWG Block for AutoCAD
Plans_Designs 11501 Drawings · Joined December 2016 Drawings by Plans_Designs 11501 Drawings Posse police – Plants – Installations Drawing labels, details, and other text information extracted from the CAD file […]
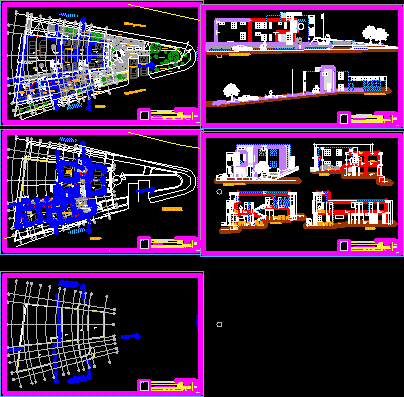
Police Station DWG Full Project for AutoCAD
Plans_Designs 11501 Drawings · Joined December 2016 Drawings by Plans_Designs 11501 Drawings Project in square – in ramp – Planes – Structures – Installations Drawing labels, details, and other text […]

Police Station DWG Block for AutoCAD
Plans_Designs 11501 Drawings · Joined December 2016 Drawings by Plans_Designs 11501 Drawings Police Station 2 levels Drawing labels, details, and other text information extracted from the CAD file (Translated from […]
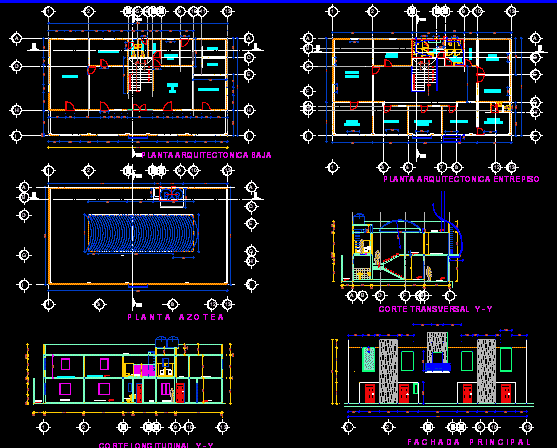
Remodeling Of Residence DWG Model for AutoCAD
Plans_Designs 11501 Drawings · Joined December 2016 Drawings by Plans_Designs 11501 Drawings Remodeling of residence – Plants – Facade Drawing labels, details, and other text information extracted from the CAD […]

Border Complex DWG Block for AutoCAD
Plans_Designs 11501 Drawings · Joined December 2016 Drawings by Plans_Designs 11501 Drawings General planimetry of border complex between Peru – Bolivia Drawing labels, details, and other text information extracted from […]
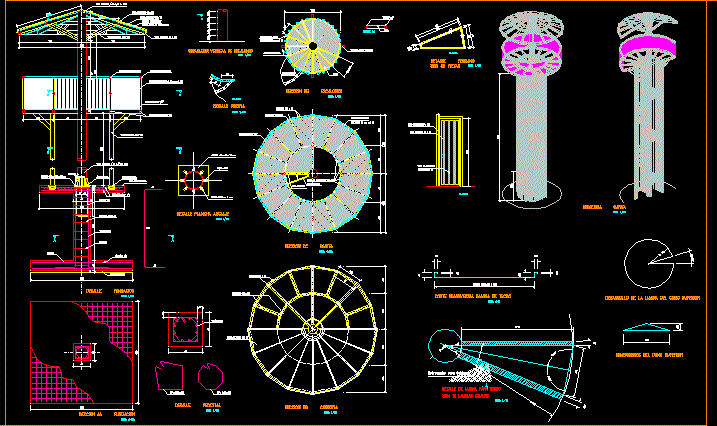
Watch Tower DWG Full Project for AutoCAD
Plans_Designs 11501 Drawings · Joined December 2016 Drawings by Plans_Designs 11501 Drawings Project watchtower in armed concrete – Plants – Sections – Facades – Isometric views – Structural calculation Drawing […]

Fire Department Headquarters Architectural Plans and Sections DWG
Plans_Designs 11501 Drawings · Joined December 2016 Drawings by Plans_Designs 11501 Drawings Architectural drawings for a two-story fire department headquarters (Central Contra Incendio). This set includes comprehensive floor plans, elevations, […]

Fire Sub Station DWG Block for AutoCAD
Plans_Designs 11501 Drawings · Joined December 2016 Drawings by Plans_Designs 11501 Drawings Substation with all architectonic program that need a sub. or fire station -2 plants Drawing labels, details, and […]
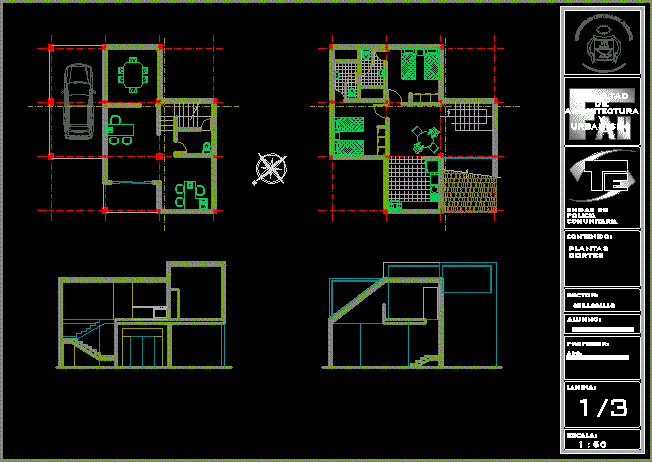
Community Police Station House, Chilogallo, Quito, Ecuador DWG Model for AutoCAD
Plans_Designs 11501 Drawings · Joined December 2016 Drawings by Plans_Designs 11501 Drawings With landscape remodeling of green areas on the edge of a gulch. Architecture School of Central University of […]

Police Station DWG Block for AutoCAD
Plans_Designs 11501 Drawings · Joined December 2016 Drawings by Plans_Designs 11501 Drawings Police Station Drawing labels, details, and other text information extracted from the CAD file (Translated from Spanish): oval […]

Police Substation DWG Section for AutoCAD
Plans_Designs 11501 Drawings · Joined December 2016 Drawings by Plans_Designs 11501 Drawings Plants sections elevations renders Drawing labels, details, and other text information extracted from the CAD file (Translated from […]