
Plans_Designs
Drawings by Plans_Designs
11501 Drawings
Commissioner Full DWG Full Project for AutoCAD
Plans_Designs 11501 Drawings · Joined December 2016 Drawings by Plans_Designs 11501 Drawings People Color Blocks – Cad DWG Block for AutoCAD FREE Plans_Designs 11501 Drawings · Joined December 2016 Drawings by Plans_Designs 11501 Drawings Set of people to acclimate facades and architectural cuts; They come in dwg format full color; as they […] Free – Add to […]

Police Station DWG Block for AutoCAD
Plans_Designs 11501 Drawings · Joined December 2016 Drawings by Plans_Designs 11501 Drawings Police station in the province of Kutahya-Monument sent to the High Board – Version in scale 1 20 […]

Criminalistica DWG Block for AutoCAD
Plans_Designs 11501 Drawings · Joined December 2016 Drawings by Plans_Designs 11501 Drawings BUILDING DESIGNED FOR ENVIRONMENTS CRIMINALISTICA CHIMBOTE CITY WHICH HAS THREE LEVELS AND STRUCTURAL SYSTEM WHICH IS arcaded Drawing […]
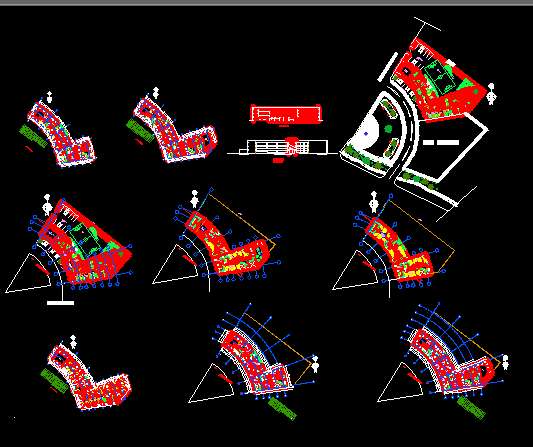
Commissioner DWG Elevation for AutoCAD
Plans_Designs 11501 Drawings · Joined December 2016 Drawings by Plans_Designs 11501 Drawings A commissioner designed for the metropolitan city of Arequipa with the environments required by staff, cuts elevations, with […]
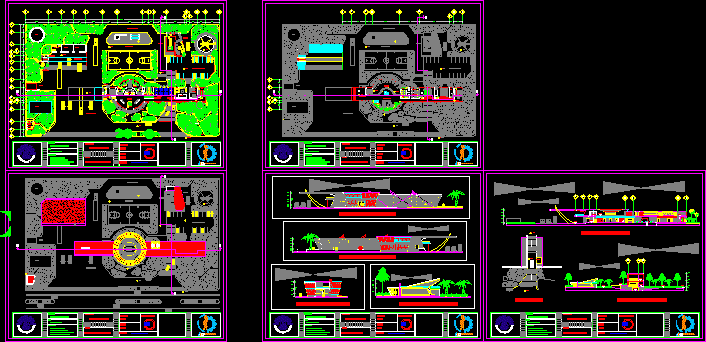
Central Fire DWG Full Project for AutoCAD
Plans_Designs 11501 Drawings · Joined December 2016 Drawings by Plans_Designs 11501 Drawings This map was made by the security measures and regulations that govern the municipality of Acapulco – The […]

Ladder Fire DWG Section for AutoCAD
Plans_Designs 11501 Drawings · Joined December 2016 Drawings by Plans_Designs 11501 Drawings Common building, with indoor and outdoor stairways emergency. and the file contains, Plants, sections, facades and isometric. Drawing […]

Tower Heights DWG Block for AutoCAD
Plans_Designs 11501 Drawings · Joined December 2016 Drawings by Plans_Designs 11501 Drawings Tower for fire training and rescue at height, this has several floors and the last have a platform […]
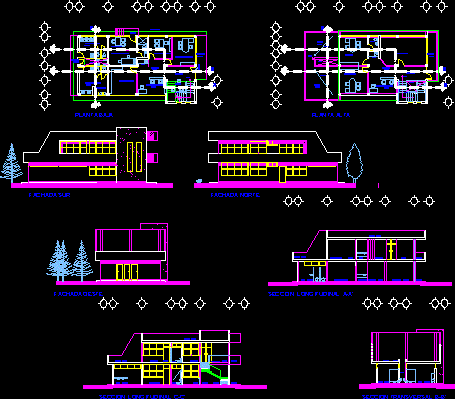
Administrative Police DWG Full Project for AutoCAD
Plans_Designs 11501 Drawings · Joined December 2016 Drawings by Plans_Designs 11501 Drawings This project involves 1 OF 3 BUILDINGS ARE A POLICE ACADEMY. ADMINISTRATIVE BUILDING IS. THE ARCHITECTURAL DRAWING HAS […]

Fire Station DWG Block for AutoCAD
Plans_Designs 11501 Drawings · Joined December 2016 Drawings by Plans_Designs 11501 Drawings Architectural Design of a fire station to cover an area of ??25km2 with an area of ??study and […]
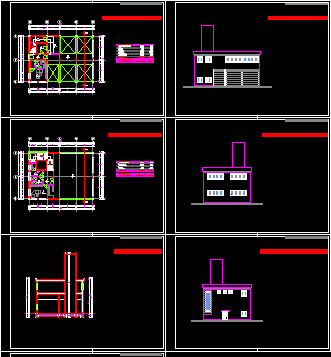
Fire Station DWG Block for AutoCAD
Plans_Designs 11501 Drawings · Joined December 2016 Drawings by Plans_Designs 11501 Drawings Fire Station Drawing labels, details, and other text information extracted from the CAD file (Translated from Slovenian): conceptual […]

Comisaria DWG Block for AutoCAD
Plans_Designs 11501 Drawings · Joined December 2016 Drawings by Plans_Designs 11501 Drawings Diseño de una comisaria simple Drawing labels, details, and other text information extracted from the CAD file (Translated […]

Commissioner The Union DWG Block for AutoCAD
Plans_Designs 11501 Drawings · Joined December 2016 Drawings by Plans_Designs 11501 Drawings DISTRIBUTION OF THE COMMISSIONER LOCATED IN THE UNION – CHIMBOTE – PERU; HAS 2 LEVELS WITH ROOF OVER […]

Guardhouse DWG Block for AutoCAD
Plans_Designs 11501 Drawings · Joined December 2016 Drawings by Plans_Designs 11501 Drawings Guardhouse AUTOCAD FOR MY CLASSES Drawing labels, details, and other text information extracted from the CAD file (Translated […]

Building Fire Headquarters Plaza Soto Mayor DWG Detail for AutoCAD
Plans_Designs 11501 Drawings · Joined December 2016 Drawings by Plans_Designs 11501 Drawings Detailed survey of plants for a workshop proyeccto 5 architecture. Drawing labels, details, and other text information extracted […]

Municipal Police Complex Yanama DWG Block for AutoCAD
Plans_Designs 11501 Drawings · Joined December 2016 Drawings by Plans_Designs 11501 Drawings Yanama Municipal Police Complex. Drawing labels, details, and other text information extracted from the CAD file (Translated from […]
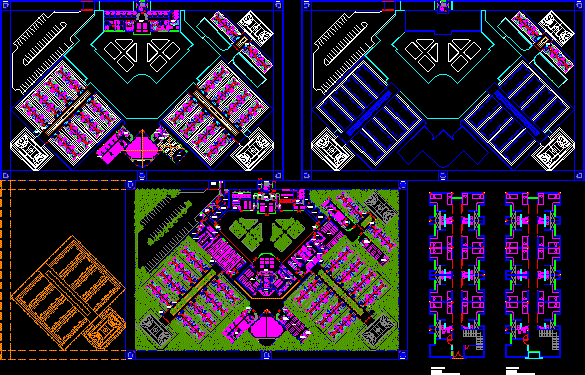
Propuesta De DiseÑO Para Centro Penitenciario DWG Block for AutoCAD
Plans_Designs 11501 Drawings · Joined December 2016 Drawings by Plans_Designs 11501 Drawings PLANTAS DE DISTRIBUCION DE AREAS DE UN CENTRO PENITENCIARIO CON ANEXO PARA MUJERES. Drawing labels, details, and other […]