
Plans_Designs
Drawings by Plans_Designs
11501 Drawings
Villa Savoye – Lecorbusier DWG Block for AutoCAD
Plans_Designs 11501 Drawings · Joined December 2016 Drawings by Plans_Designs 11501 Drawings Human Movement DWG Detail for AutoCAD FREE Plans_Designs 11501 Drawings · Joined December 2016 Drawings by Plans_Designs 11501 Drawings It sets forth a detailed movement humans. It includes major movements and activities together compiled and ready to […] Free – Add to Cart Checkout Added […]

Robie House – Frank Wright Lloy 3D DWG Model for AutoCAD
Plans_Designs 11501 Drawings · Joined December 2016 Drawings by Plans_Designs 11501 Drawings 3d house robie Raw text data extracted from CAD file:
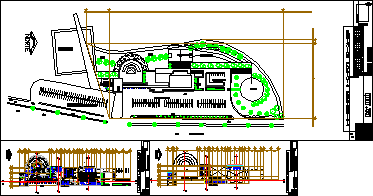
Project Preventive Fire Station DWG Full Project for AutoCAD
Plans_Designs 11501 Drawings · Joined December 2016 Drawings by Plans_Designs 11501 Drawings Architectonic project of preventive police station- Training of personal-Preventive detention and Public attention Drawing labels, details, and other […]

Plant Of Fire Station DWG Block for AutoCAD
Plans_Designs 11501 Drawings · Joined December 2016 Drawings by Plans_Designs 11501 Drawings Fire station for 25 fire men and 4 superiors-Distribution in plant Drawing labels, details, and other text information […]

Jail – Type Plant DWG Full Project for AutoCAD
Plans_Designs 11501 Drawings · Joined December 2016 Drawings by Plans_Designs 11501 Drawings Jail – Project from Prison Institute of Colombia Drawing labels, details, and other text information extracted from the […]

Fire Stations 3D DWG Model for AutoCAD
Plans_Designs 11501 Drawings · Joined December 2016 Drawings by Plans_Designs 11501 Drawings Fire station- Model 3d- Applied materials Drawing labels, details, and other text information extracted from the CAD file: […]
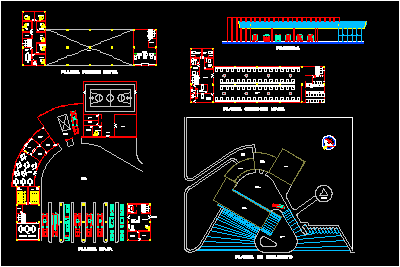
Fire Station DWG Full Project for AutoCAD
Plans_Designs 11501 Drawings · Joined December 2016 Drawings by Plans_Designs 11501 Drawings Project Fire Station In Toluca- Three levels -Maneuvers beach -Offices at First level – Bedrooms at second – […]
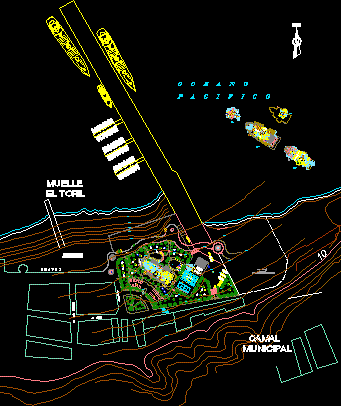
Nautical Club Project DWG Full Project for AutoCAD
Plans_Designs 11501 Drawings · Joined December 2016 Drawings by Plans_Designs 11501 Drawings Preproject of nautical club in north of Peru Drawing labels, details, and other text information extracted from the […]
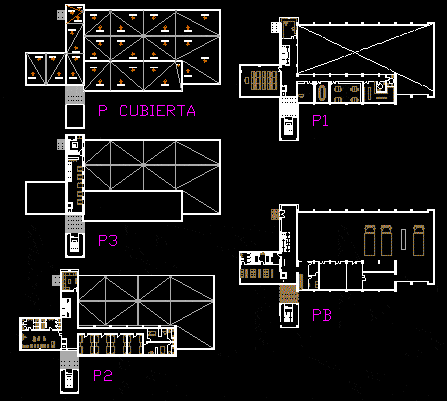
Small Fire Station DWG Block for AutoCAD
Plans_Designs 11501 Drawings · Joined December 2016 Drawings by Plans_Designs 11501 Drawings Small fire station with training tower Drawing labels, details, and other text information extracted from the CAD file […]
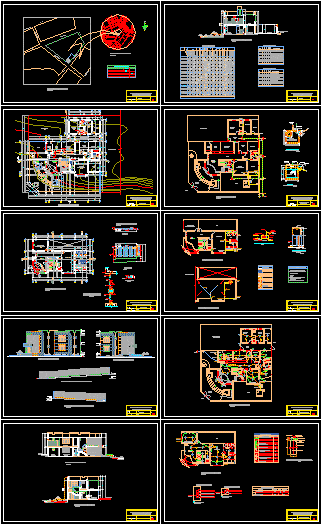
Police Station DWG Full Project for AutoCAD
Plans_Designs 11501 Drawings · Joined December 2016 Drawings by Plans_Designs 11501 Drawings Police station ;Sanitary installations and electric -Architectonic Project Drawing labels, details, and other text information extracted from the […]

Emergency Center DWG Block for AutoCAD
Plans_Designs 11501 Drawings · Joined December 2016 Drawings by Plans_Designs 11501 Drawings Emergency center with heli ports- -Firemen- Life boats equipment Drawing labels, details, and other text information extracted from […]

Quarter Of Firement Plant 3D DWG Model for AutoCAD
Plans_Designs 11501 Drawings · Joined December 2016 Drawings by Plans_Designs 11501 Drawings 3d Firements pump of 1968 Drawing labels, details, and other text information extracted from the CAD file: white […]
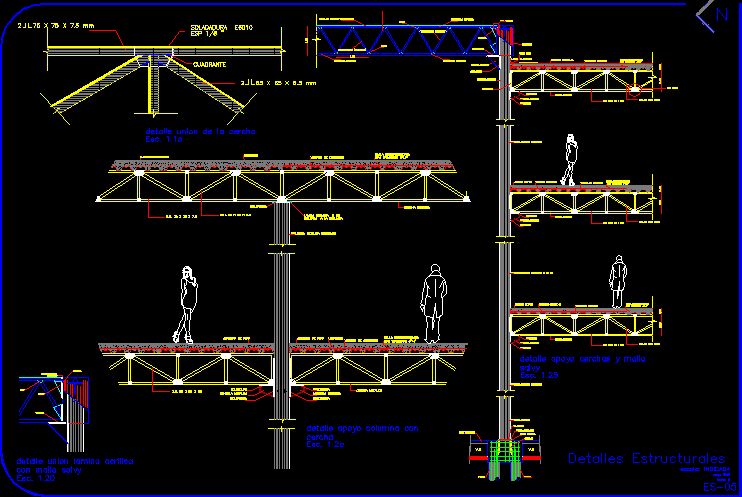
Fire Station- Det 2 DWG Detail for AutoCAD
Plans_Designs 11501 Drawings · Joined December 2016 Drawings by Plans_Designs 11501 Drawings Fire station unit details Drawing labels, details, and other text information extracted from the CAD file (Translated from […]
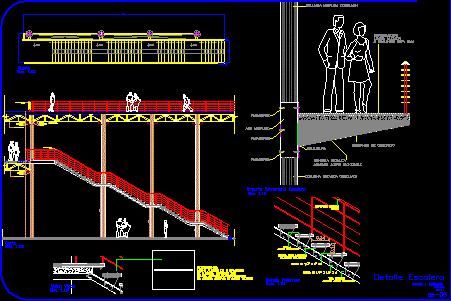
Fire Station DWG Section for AutoCAD
Plans_Designs 11501 Drawings · Joined December 2016 Drawings by Plans_Designs 11501 Drawings Fire station – Stairway details- Plant – Sections Drawing labels, details, and other text information extracted from the […]

Fire Station – Det 3 DWG Detail for AutoCAD
Plans_Designs 11501 Drawings · Joined December 2016 Drawings by Plans_Designs 11501 Drawings Fire station detail of beams Drawing labels, details, and other text information extracted from the CAD file (Translated […]

Fire Station- Det 4 DWG Detail for AutoCAD
Plans_Designs 11501 Drawings · Joined December 2016 Drawings by Plans_Designs 11501 Drawings Details foundation in fire station Drawing labels, details, and other text information extracted from the CAD file (Translated […]