
Plans_Designs
Drawings by Plans_Designs
11501 Drawings
Police Station, Tacna, Peru DWG Plan for AutoCAD
Plans_Designs 11501 Drawings · Joined December 2016 Drawings by Plans_Designs 11501 Drawings Anthropometry DWG Block for AutoCAD FREE Plans_Designs 11501 Drawings · Joined December 2016 Drawings by Plans_Designs 11501 Drawings ANTHROPOMETRY – DIFFERENT SPACES AND SITUATIONS Drawing labels, details, and other text information extracted from the CAD file […] Free – Add to Cart Checkout Added to […]

Police Station DWG Full Project for AutoCAD
Plans_Designs 11501 Drawings · Joined December 2016 Drawings by Plans_Designs 11501 Drawings SAN LUIS POLICE STATION PROJECT DONE IN MODERN ARCHITECTURE – BOYACA.. Drawing labels, details, and other text information […]
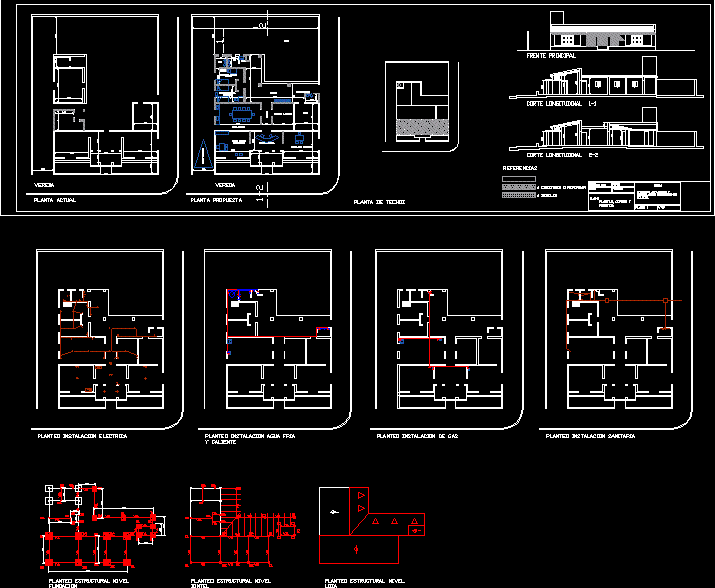
Police Detachment DWG Full Project for AutoCAD
Plans_Designs 11501 Drawings · Joined December 2016 Drawings by Plans_Designs 11501 Drawings is the project of extension of a police station. Includes architectural drawings, water facilities, sanitation, electricity and gas […]
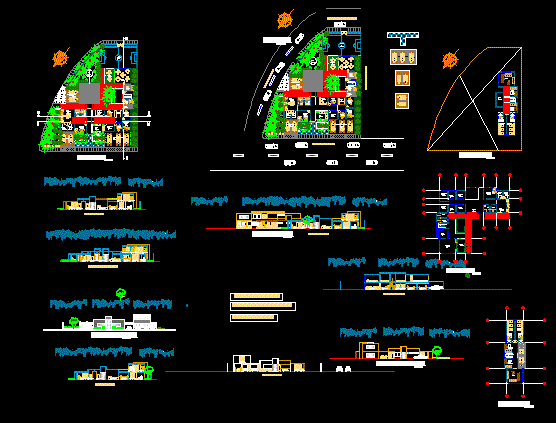
Police Station Commissary, 2 Storeys DWG Plan for AutoCAD
Plans_Designs 11501 Drawings · Joined December 2016 Drawings by Plans_Designs 11501 Drawings Commissioner of 2 storeys – plans and sections Drawing labels, details, and other text information extracted from the […]
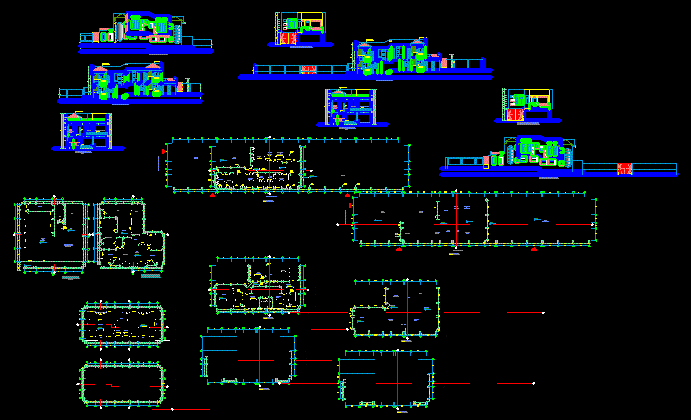
Fire Station DWG Plan for AutoCAD
Plans_Designs 11501 Drawings · Joined December 2016 Drawings by Plans_Designs 11501 Drawings Complete drawings of a basic fire station for a province. Plans, sections, elevations, structures, IE, IS and details […]

Fire Station DWG Block for AutoCAD
Plans_Designs 11501 Drawings · Joined December 2016 Drawings by Plans_Designs 11501 Drawings ELECTRICAL AND PLUMBING SYSTEMS OF LOCAL FIRE COMPANY. Drawing labels, details, and other text information extracted from the […]
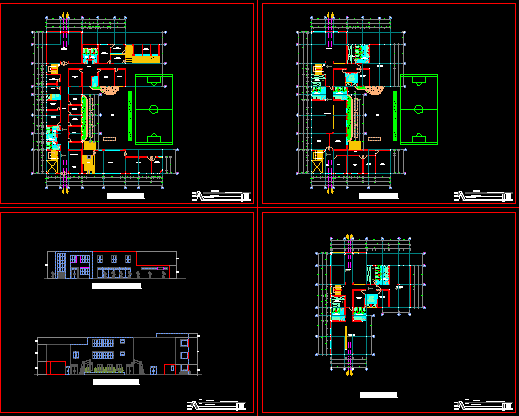
Commissioner Plans Work DWG Plan for AutoCAD
Plans_Designs 11501 Drawings · Joined December 2016 Drawings by Plans_Designs 11501 Drawings Work plans of a Commissary Drawing labels, details, and other text information extracted from the CAD file (Translated […]
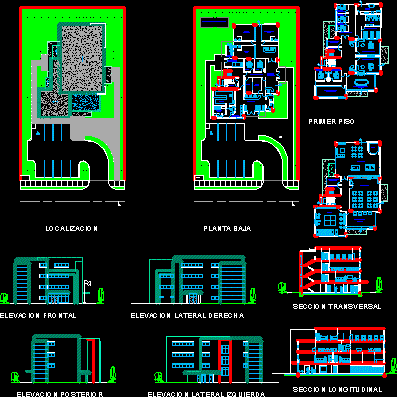
Police Station DWG Plan for AutoCAD
Plans_Designs 11501 Drawings · Joined December 2016 Drawings by Plans_Designs 11501 Drawings The file containing location, floor plans, elevations and 2 sections of a Police Station. Drawing labels, details, and […]

Institutional Building With Heliport DWG Block for AutoCAD
Plans_Designs 11501 Drawings · Joined December 2016 Drawings by Plans_Designs 11501 Drawings DRAFT BUILDING 5 LEVELS; LEVEL UNDERGROUND PARKING LOTS AND LEVEL FOR SUPERIOR TO HELIPORT. Drawing labels, details, and […]

Serenazgo Security Police Station, Lima DWG Block for AutoCAD
Plans_Designs 11501 Drawings · Joined December 2016 Drawings by Plans_Designs 11501 Drawings Is a unit of serenazgo, located in San Isidro, Lima Peru, which develops in the middle of 2 […]

Police Station DWG Plan for AutoCAD
Plans_Designs 11501 Drawings · Joined December 2016 Drawings by Plans_Designs 11501 Drawings Floor plans of a police station Drawing labels, details, and other text information extracted from the CAD file […]
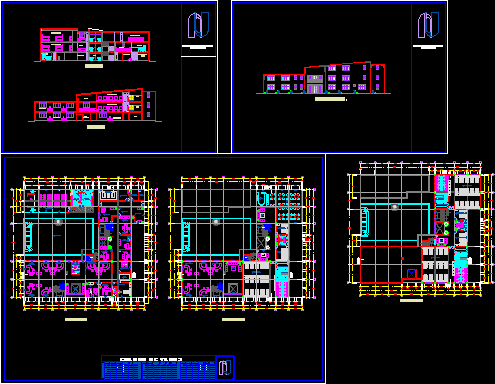
Commissioner DWG Elevation for AutoCAD
Plans_Designs 11501 Drawings · Joined December 2016 Drawings by Plans_Designs 11501 Drawings IS A POLICE STATION, urban equipment, CONTAINS THE FIRST AND SECOND FLOOR, WITH CUTS AND ELEVATIONS; HAVE ALL […]

Military Outpost DWG Model for AutoCAD
Plans_Designs 11501 Drawings · Joined December 2016 Drawings by Plans_Designs 11501 Drawings FULL OF SOME OFFICES ROUTE MODEL FOR MILITARY OUTPOST. FLAG – HALL STATION AND MILITARY PAVILION Drawing labels, […]

Cereso Draft City DWG Block for AutoCAD
Plans_Designs 11501 Drawings · Joined December 2016 Drawings by Plans_Designs 11501 Drawings Draft of a municipal prison (ce.re.so.) municipal rehabilitation center for a mountainous area of the state of Veracruz. […]
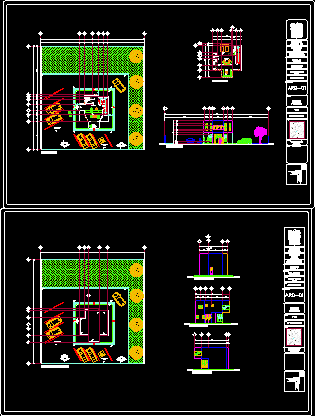
Module Police DWG Full Project for AutoCAD
Plans_Designs 11501 Drawings · Joined December 2016 Drawings by Plans_Designs 11501 Drawings Module is a project of police for the town of Mineral de la Reforma in the state of […]
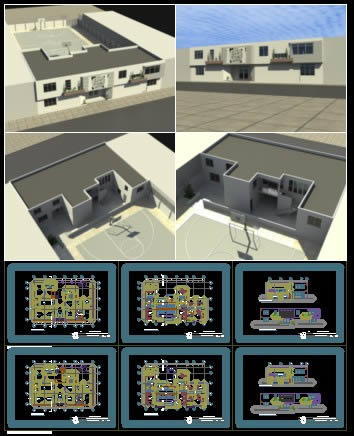
Police Station DWG Block for AutoCAD
Plans_Designs 11501 Drawings · Joined December 2016 Drawings by Plans_Designs 11501 Drawings Commissioner / Sector / Police Station, police station, police station Drawing labels, details, and other text information extracted […]