
Plans_Designs
Drawings by Plans_Designs
11501 Drawings
Habitation 3D DWG Model for AutoCAD
Plans_Designs 11501 Drawings · Joined December 2016 Drawings by Plans_Designs 11501 Drawings Topographt (Radiation) DWG Full Project for AutoCAD FREE Plans_Designs 11501 Drawings · Joined December 2016 Drawings by Plans_Designs 11501 Drawings Example how can made the presentation of a project by radiation Drawing labels, details, and other text information […] Free – Add to Cart Checkout […]

House Of One Family DWG Block for AutoCAD
Plans_Designs 11501 Drawings · Joined December 2016 Drawings by Plans_Designs 11501 Drawings Two plants – Four dining rooms – Terrace Drawing labels, details, and other text information extracted from the […]

Modulate First Aids 3D DWG Section for AutoCAD
Plans_Designs 11501 Drawings · Joined December 2016 Drawings by Plans_Designs 11501 Drawings First aids modulate for recreation places – Model in 3D – Plant – Section Drawing labels, details, and […]
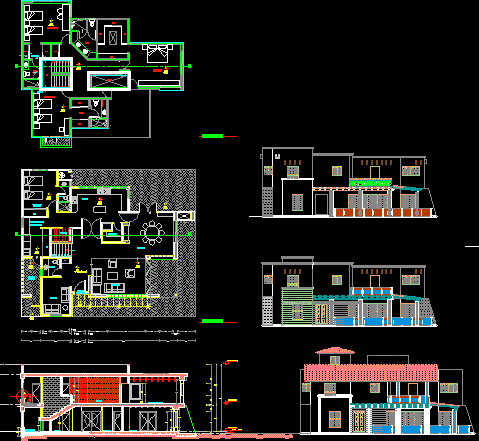
Residencial House DWG Section for AutoCAD
Plans_Designs 11501 Drawings · Joined December 2016 Drawings by Plans_Designs 11501 Drawings Residential home room – Section – Facades Drawing labels, details, and other text information extracted from the CAD […]

Parking Cc Trinitarias DWG Detail for AutoCAD
Plans_Designs 11501 Drawings · Joined December 2016 Drawings by Plans_Designs 11501 Drawings Parking – Details of;columns with foundations – Beams, piazza connection to the columns, steel flagstone, Drawing labels, details, […]
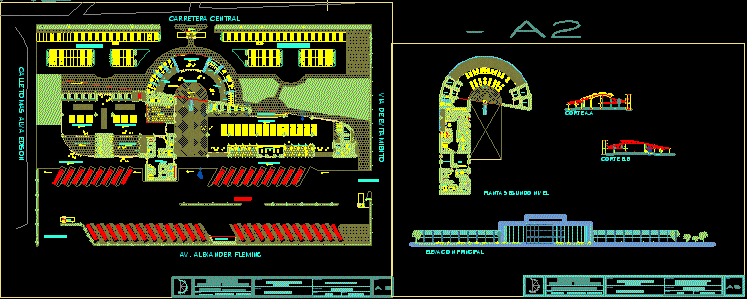
Terrestrial Terminal DWG Section for AutoCAD
Plans_Designs 11501 Drawings · Joined December 2016 Drawings by Plans_Designs 11501 Drawings Terrestrial terminal in Lima – Peru -Plant – Sections -Facade Drawing labels, details, and other text information extracted […]

Laboratory Project In Drywall DWG Full Project for AutoCAD
Plans_Designs 11501 Drawings · Joined December 2016 Drawings by Plans_Designs 11501 Drawings Project of laboratory in Drywall sistem Drawing labels, details, and other text information extracted from the CAD file […]
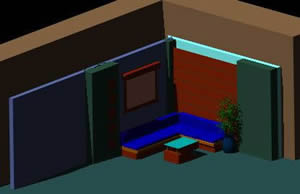
Sceneryfor Tv DWG Block for AutoCAD
Plans_Designs 11501 Drawings · Joined December 2016 Drawings by Plans_Designs 11501 Drawings Scenery – Family programs
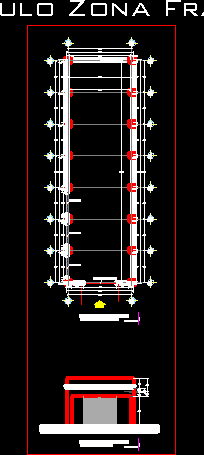
Modulate For Free Zone DWG Block for AutoCAD
Plans_Designs 11501 Drawings · Joined December 2016 Drawings by Plans_Designs 11501 Drawings Pavilion for free zone – Plant – View Drawing labels, details, and other text information extracted from the […]
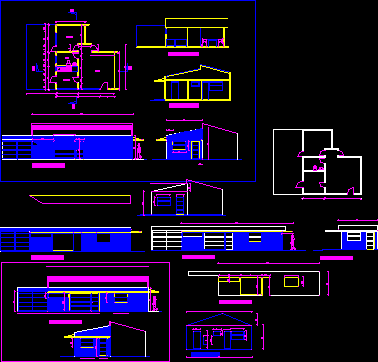
Office DWG Section for AutoCAD
Plans_Designs 11501 Drawings · Joined December 2016 Drawings by Plans_Designs 11501 Drawings Office – Plant – Sections – Facade Drawing labels, details, and other text information extracted from the CAD […]

Cemetery DWG Block for AutoCAD
Plans_Designs 11501 Drawings · Joined December 2016 Drawings by Plans_Designs 11501 Drawings Cemetery with administration – Parking zone with niches-Chapel – Columbaria – Mausoleums – Drawing labels, details, and other […]
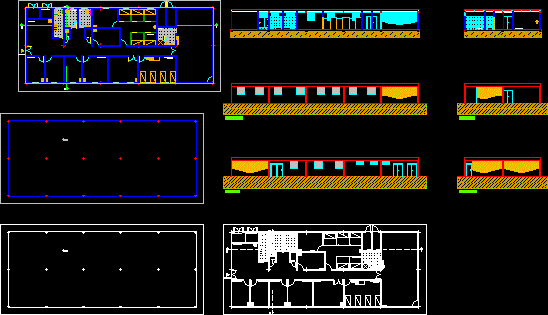
Medical Unit Srl DWG Section for AutoCAD
Plans_Designs 11501 Drawings · Joined December 2016 Drawings by Plans_Designs 11501 Drawings Room of integral rehabilitation – Plant – Section Drawing labels, details, and other text information extracted from the […]
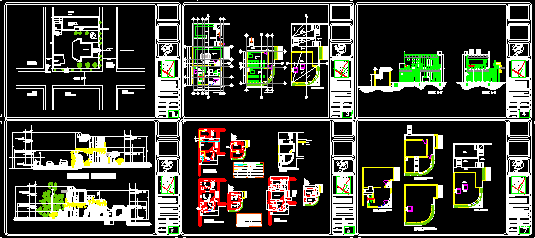
Caritas Offices DWG Block for AutoCAD
Plans_Designs 11501 Drawings · Joined December 2016 Drawings by Plans_Designs 11501 Drawings Caritas office in Chihuahua city Mexico Drawing labels, details, and other text information extracted from the CAD file […]

Naturist Center DWG Block for AutoCAD
Plans_Designs 11501 Drawings · Joined December 2016 Drawings by Plans_Designs 11501 Drawings Naturist center – Old house in Peru Drawing labels, details, and other text information extracted from the CAD […]
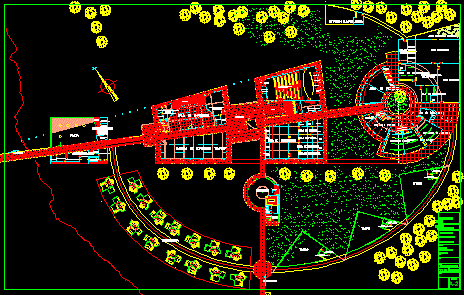
Center Of Botanical Investigation DWG Block for AutoCAD
Plans_Designs 11501 Drawings · Joined December 2016 Drawings by Plans_Designs 11501 Drawings Plant of botanical Center Drawing labels, details, and other text information extracted from the CAD file (Translated from […]

Cemetery Mixed DWG Block for AutoCAD
Plans_Designs 11501 Drawings · Joined December 2016 Drawings by Plans_Designs 11501 Drawings Plant of group Drawing labels, details, and other text information extracted from the CAD file (Translated from Spanish): […]