
Plans_Designs
Drawings by Plans_Designs
11501 Drawings
Coffee Bar For Employees DWG Section for AutoCAD
Plans_Designs 11501 Drawings · Joined December 2016 Drawings by Plans_Designs 11501 Drawings Planimetry Cerro Chena DWG Block for AutoCAD FREE Plans_Designs 11501 Drawings · Joined December 2016 Drawings by Plans_Designs 11501 Drawings Cerro Chena – South Metropolitan park – San Bernardo – Santiago de Chile Free – Add to Cart Checkout Added to cart Preproject Of Sub-Division […]
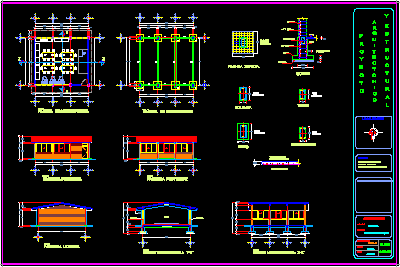
Laboratory DWG Detail for AutoCAD
Plans_Designs 11501 Drawings · Joined December 2016 Drawings by Plans_Designs 11501 Drawings Laboratory plane – Plants – Elevations – Details Drawing labels, details, and other text information extracted from the […]

Aquarium DWG Full Project for AutoCAD
Plans_Designs 11501 Drawings · Joined December 2016 Drawings by Plans_Designs 11501 Drawings Aquarium – Project to be held at district Punta Lima – Peru Drawing labels, details, and other text […]

Recycle Building Of Parking To Housing And Commercy DWG Block for AutoCAD
Plans_Designs 11501 Drawings · Joined December 2016 Drawings by Plans_Designs 11501 Drawings Recycle building of parking to plant of commercies and restaurant ; In other plants housings Drawing labels, details, […]

Industrial Pavilion – Deposit DWG Section for AutoCAD
Plans_Designs 11501 Drawings · Joined December 2016 Drawings by Plans_Designs 11501 Drawings Industrial pavilion for construction materials shop – Plants – Sections – Elevations Drawing labels, details, and other text […]
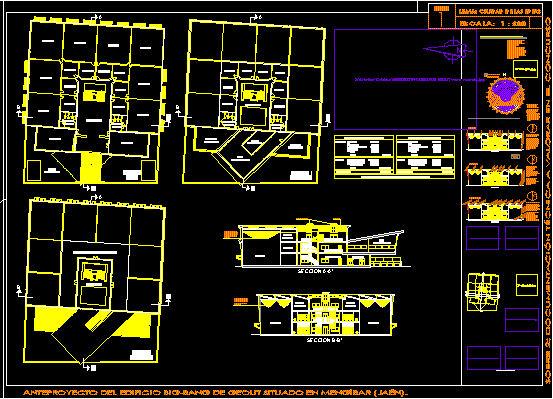
Industrial Building For Rent Of Companies DWG Block for AutoCAD
Plans_Designs 11501 Drawings · Joined December 2016 Drawings by Plans_Designs 11501 Drawings Bioclimatic building with collection of pluvial and gray waters and covered of solar panels Drawing labels, details, and […]

Security Studio DWG Section for AutoCAD
Plans_Designs 11501 Drawings · Joined December 2016 Drawings by Plans_Designs 11501 Drawings Building 24 hosing – Plants – Sections – Feather – Storing – Protecction marquee Drawing labels, details, and […]
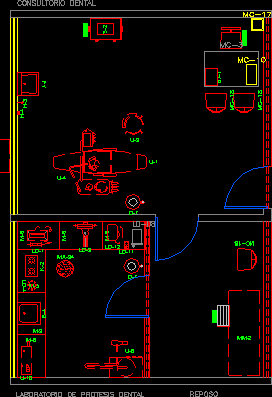
Dental Clinic DWG Full Project for AutoCAD
Plans_Designs 11501 Drawings · Joined December 2016 Drawings by Plans_Designs 11501 Drawings Project of dental clinic in small department Drawing labels, details, and other text information extracted from the CAD […]
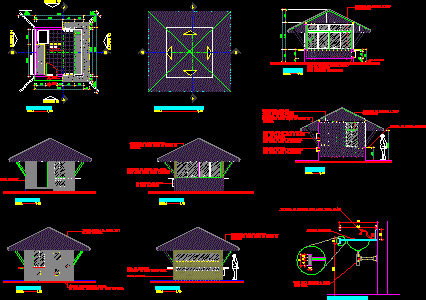
Kiosk Details DWG Full Project for AutoCAD
Plans_Designs 11501 Drawings · Joined December 2016 Drawings by Plans_Designs 11501 Drawings Project of Kiosk – Facades – Plant – Sections – Views Drawing labels, details, and other text information […]
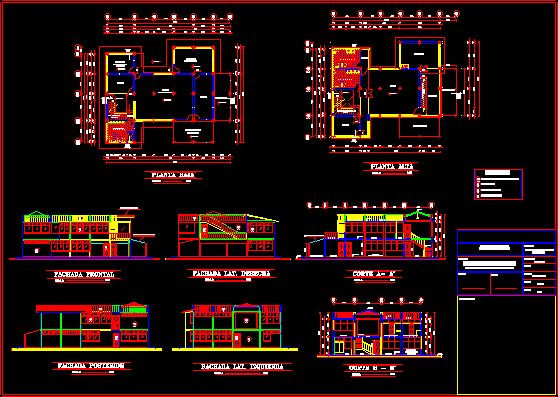
Plant Of Straw Prosecution DWG Section for AutoCAD
Plans_Designs 11501 Drawings · Joined December 2016 Drawings by Plans_Designs 11501 Drawings Buildingfor straw prosecution to make workmanship – Plants – Elevations – Sections Drawing labels, details, and other text […]

Customs DWG Block for AutoCAD
Plans_Designs 11501 Drawings · Joined December 2016 Drawings by Plans_Designs 11501 Drawings Tipologico scheme in plant Drawing labels, details, and other text information extracted from the CAD file (Translated from […]

Building For Show Rooms DWG Block for AutoCAD
Plans_Designs 11501 Drawings · Joined December 2016 Drawings by Plans_Designs 11501 Drawings Prvisional parking – Plants – Facades – Structural plant and foundationof building for show rooms Drawing labels, details, […]
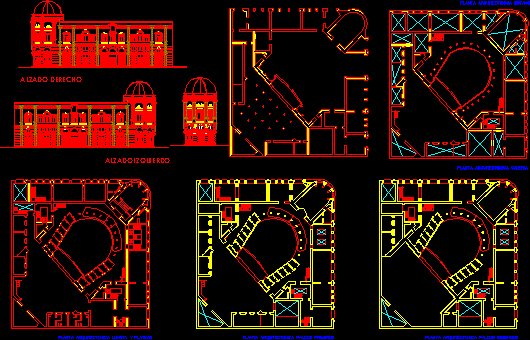
Macedonio Theater Alcala Oaxaca DWG Block for AutoCAD
Plans_Designs 11501 Drawings · Joined December 2016 Drawings by Plans_Designs 11501 Drawings Plants and facades of Macedonio Theater at the city Oaxaca – Eclectic Drawing labels, details, and other text […]
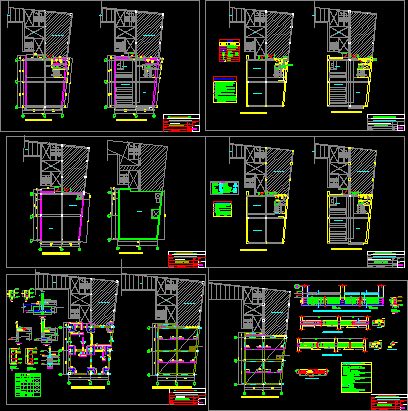
Project File Annex To Office’s Building With Security Sistem DWG Full Project for AutoCAD
Plans_Designs 11501 Drawings · Joined December 2016 Drawings by Plans_Designs 11501 Drawings Project of file annex building of offices with security sistem Drawing labels, details, and other text information extracted […]

Regional Television DWG Block for AutoCAD
Plans_Designs 11501 Drawings · Joined December 2016 Drawings by Plans_Designs 11501 Drawings Regional trelevision studio with 2recording studies Drawing labels, details, and other text information extracted from the CAD file […]
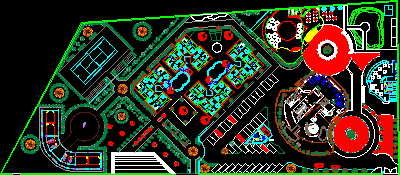
Rehabilitation Group For Adults Persons DWG Block for AutoCAD
Plans_Designs 11501 Drawings · Joined December 2016 Drawings by Plans_Designs 11501 Drawings Plant of rehabilitation group for adults with area for equino therapy Drawing labels, details, and other text information […]