
Plans_Designs
Drawings by Plans_Designs
11501 Drawings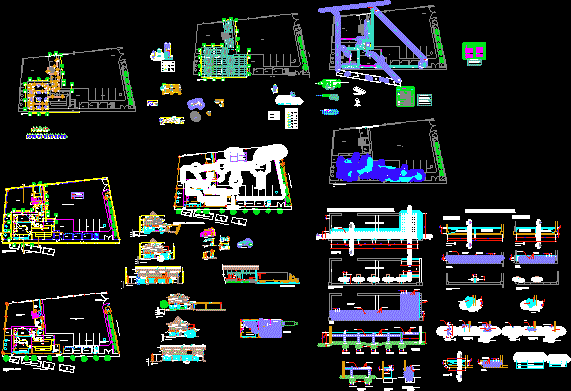
Camal Municipal Project DWG Full Project for AutoCAD
Plans_Designs 11501 Drawings · Joined December 2016 Drawings by Plans_Designs 11501 Drawings Blind Justice DWG Block for AutoCAD FREE Plans_Designs 11501 Drawings · Joined December 2016 Drawings by Plans_Designs 11501 Drawings JUSTICE Free – Add to Cart Checkout Added to cart Acapulco Field Topographic Map – Mexico DWG Block for AutoCAD FREE Plans_Designs 11501 Drawings · Joined […]

Suite With Pool DWG Block for AutoCAD
Plans_Designs 11501 Drawings · Joined December 2016 Drawings by Plans_Designs 11501 Drawings Suite – Boungalow with pool Drawing labels, details, and other text information extracted from the CAD file (Translated […]

Modulate Investigation For Teachers DWG Full Project for AutoCAD
Plans_Designs 11501 Drawings · Joined December 2016 Drawings by Plans_Designs 11501 Drawings Project modulate investigation for teachers – Civil engineering Drawing labels, details, and other text information extracted from the […]

Hut Constructed In Rep Dominicana DWG Elevation for AutoCAD
Plans_Designs 11501 Drawings · Joined December 2016 Drawings by Plans_Designs 11501 Drawings Hut – Plants – Elevations – Constructed in concreto – Roof in wood and tiles Drawing labels, details, […]
Saloon- Garden Of Festivities DWG Block for AutoCAD
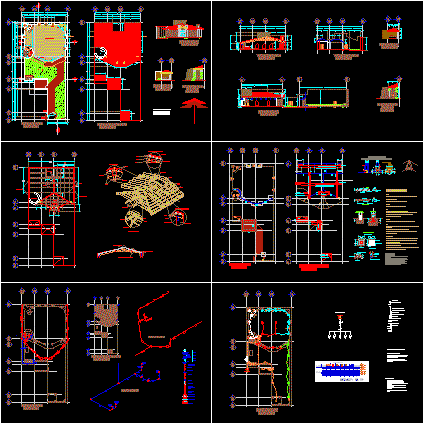
Plans_Designs 11501 Drawings · Joined December 2016 Drawings by Plans_Designs 11501 Drawings Planes of festivities room or social events Drawing labels, details, and other text information extracted from the CAD […]

2 Plants House DWG Block for AutoCAD
Plans_Designs 11501 Drawings · Joined December 2016 Drawings by Plans_Designs 11501 Drawings Guatemala House
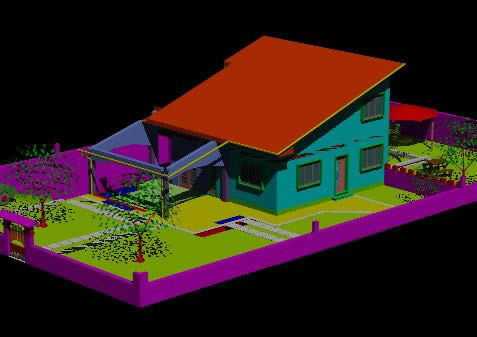
Ville Montagna 3D DWG Model for AutoCAD
Plans_Designs 11501 Drawings · Joined December 2016 Drawings by Plans_Designs 11501 Drawings Ville Montagna 3d – Inclined ceiling Raw text data extracted from CAD file:
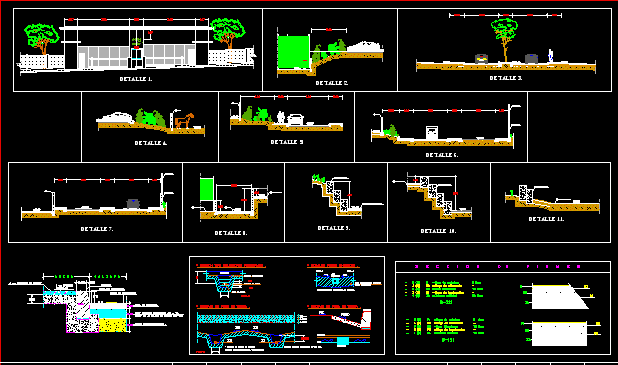
Country Club DWG Detail for AutoCAD
Plans_Designs 11501 Drawings · Joined December 2016 Drawings by Plans_Designs 11501 Drawings Country Club – Entrance – Details Drawing labels, details, and other text information extracted from the CAD file […]
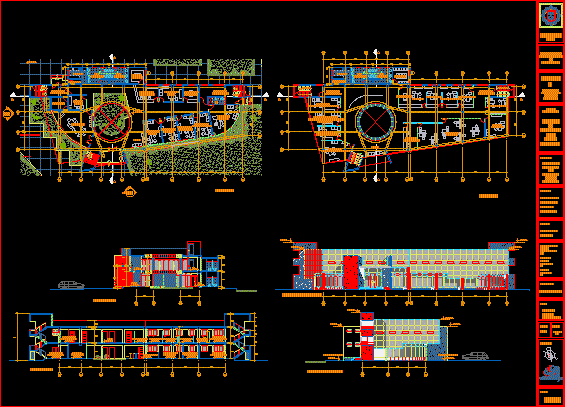
Farming Research Center DWG Section for AutoCAD
Plans_Designs 11501 Drawings · Joined December 2016 Drawings by Plans_Designs 11501 Drawings Plants – Sections- Facades Drawing labels, details, and other text information extracted from the CAD file (Translated from […]
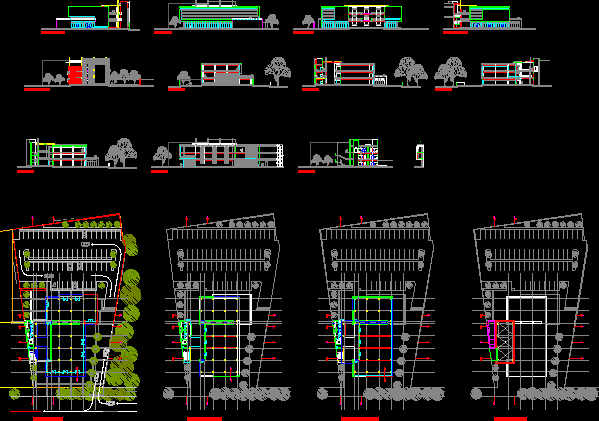
Multiple Use Building DWG Section for AutoCAD
Plans_Designs 11501 Drawings · Joined December 2016 Drawings by Plans_Designs 11501 Drawings Multiple use Building – plants – Sections – Facades Drawing labels, details, and other text information extracted from […]

Colonial Architecture DWG Block for AutoCAD
Plans_Designs 11501 Drawings · Joined December 2016 Drawings by Plans_Designs 11501 Drawings Colonial architecture – Venezuela Drawing labels, details, and other text information extracted from the CAD file (Translated from […]
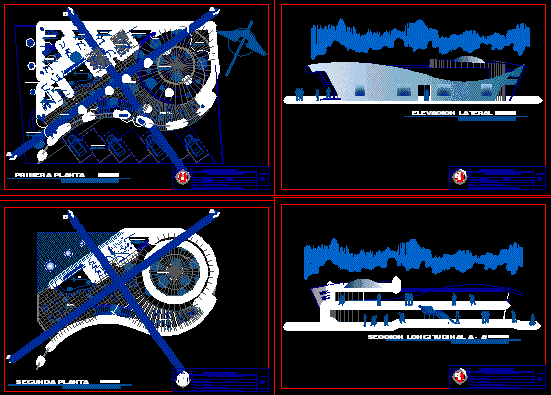
Disco DWG Section for AutoCAD
Plans_Designs 11501 Drawings · Joined December 2016 Drawings by Plans_Designs 11501 Drawings Disco – Plants – Sections – Facades Drawing labels, details, and other text information extracted from the CAD […]

Incinerator DWG Detail for AutoCAD
Plans_Designs 11501 Drawings · Joined December 2016 Drawings by Plans_Designs 11501 Drawings Incinerator – Details Drawing labels, details, and other text information extracted from the CAD file (Translated from Spanish): […]

2 Houses DWG Detail for AutoCAD
Plans_Designs 11501 Drawings · Joined December 2016 Drawings by Plans_Designs 11501 Drawings Facade – secction – 2 floors – details Drawing labels, details, and other text information extracted from the […]

Apartments Building Project DWG Full Project for AutoCAD
Plans_Designs 11501 Drawings · Joined December 2016 Drawings by Plans_Designs 11501 Drawings Floorplan – sections – elevations Drawing labels, details, and other text information extracted from the CAD file (Translated […]
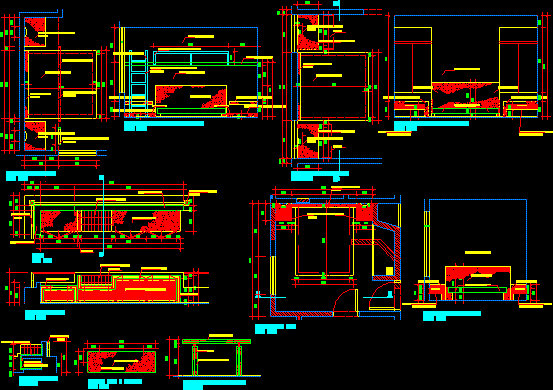
Guestroom DWG Detail for AutoCAD
Plans_Designs 11501 Drawings · Joined December 2016 Drawings by Plans_Designs 11501 Drawings Guestroom – Plants – Details – Polished cement Drawing labels, details, and other text information extracted from the […]