
Plans_Designs
Drawings by Plans_Designs
11501 Drawings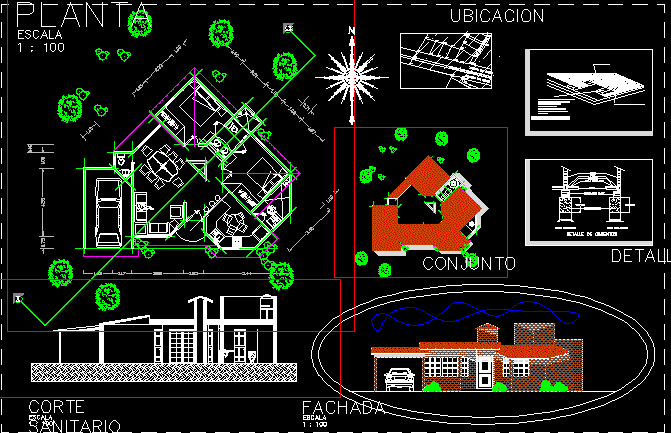
Hut DWG Section for AutoCAD
Plans_Designs 11501 Drawings · Joined December 2016 Drawings by Plans_Designs 11501 Drawings Topographic Map Of Roads DWG Detail for AutoCAD FREE Plans_Designs 11501 Drawings · Joined December 2016 Drawings by Plans_Designs 11501 Drawings Topographic map of roads – Specifications , details , coordinate bounds , complete eductive map in topographic area […] Free – Add to Cart […]

Hatcheries Of Pigs DWG Section for AutoCAD
Plans_Designs 11501 Drawings · Joined December 2016 Drawings by Plans_Designs 11501 Drawings Hatcheries of pigs – Sector farm school – Facades – Sections Drawing labels, details, and other text information […]
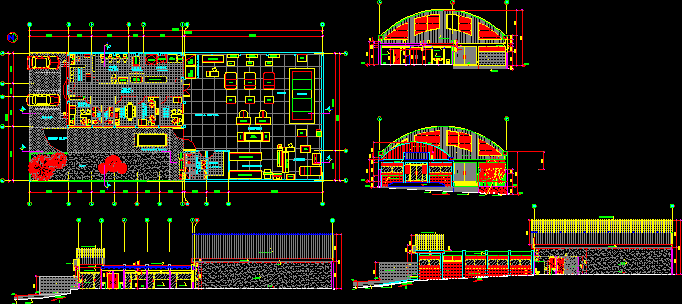
Printing DWG Block for AutoCAD
Plans_Designs 11501 Drawings · Joined December 2016 Drawings by Plans_Designs 11501 Drawings Offices and work shop of printing 1 level – Planes Drawing labels, details, and other text information extracted […]
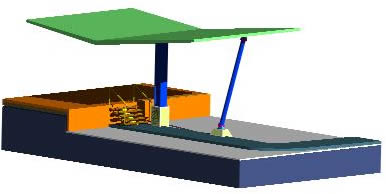
Covered Load Platform 3D DWG Model for AutoCAD
Plans_Designs 11501 Drawings · Joined December 2016 Drawings by Plans_Designs 11501 Drawings Covered load platform – Model in 3D

Truck Driver And Pensioners Office’s DWG Section for AutoCAD
Plans_Designs 11501 Drawings · Joined December 2016 Drawings by Plans_Designs 11501 Drawings Plants – Sections – Facades Drawing labels, details, and other text information extracted from the CAD file (Translated […]
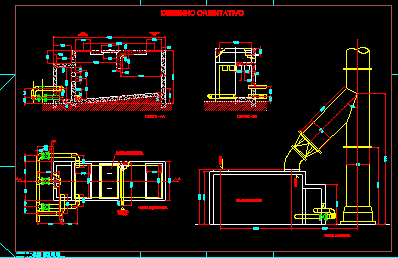
Gass Washer DWG Block for AutoCAD
Plans_Designs 11501 Drawings · Joined December 2016 Drawings by Plans_Designs 11501 Drawings Washer of industry gases Drawing labels, details, and other text information extracted from the CAD file (Translated from […]
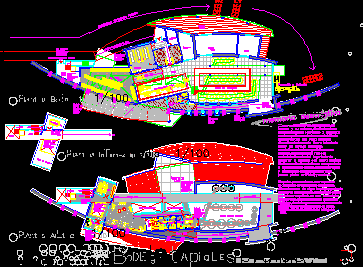
Winery DWG Full Project for AutoCAD
Plans_Designs 11501 Drawings · Joined December 2016 Drawings by Plans_Designs 11501 Drawings Plant of project constructed in ground Pcia of Mendoza Drawing labels, details, and other text information extracted from […]

Chemistry Chemistry Laboratory With Furnitures Without Textures 3D DWG Model for AutoCAD
Plans_Designs 11501 Drawings · Joined December 2016 Drawings by Plans_Designs 11501 Drawings Chemistry laboratory in 3D with furnitures and without txtures Drawing labels, details, and other text information extracted from […]

Library Form Valladolid University DWG Block for AutoCAD
Plans_Designs 11501 Drawings · Joined December 2016 Drawings by Plans_Designs 11501 Drawings Library with several levels reading rooms and study rooms – Meeting rooms Drawing labels, details, and other text […]
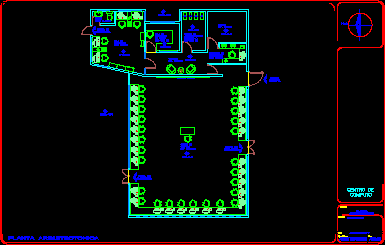
Computer Classroom DWG Block for AutoCAD
Plans_Designs 11501 Drawings · Joined December 2016 Drawings by Plans_Designs 11501 Drawings Computer classroom for 30 users – Installations Drawing labels, details, and other text information extracted from the CAD […]
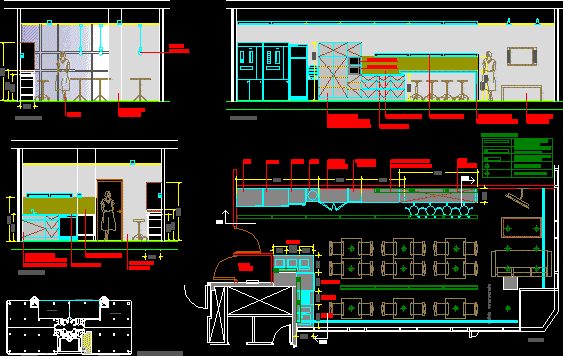
Office With Furniture And Details DWG Section for AutoCAD
Plans_Designs 11501 Drawings · Joined December 2016 Drawings by Plans_Designs 11501 Drawings Complete design of office – Plants – Sections – Details Drawing labels, details, and other text information extracted […]
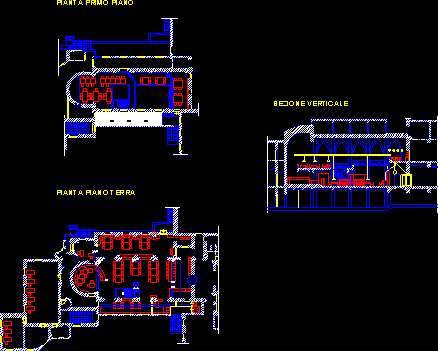
Classical Library DWG Section for AutoCAD
Plans_Designs 11501 Drawings · Joined December 2016 Drawings by Plans_Designs 11501 Drawings Plants Section of classical library Drawing labels, details, and other text information extracted from the CAD file (Translated […]

Plant Third Age Department DWG Block for AutoCAD
Plans_Designs 11501 Drawings · Joined December 2016 Drawings by Plans_Designs 11501 Drawings Devise departments for even of the third age – With bed for nurse- Circulation for seat of wheels […]
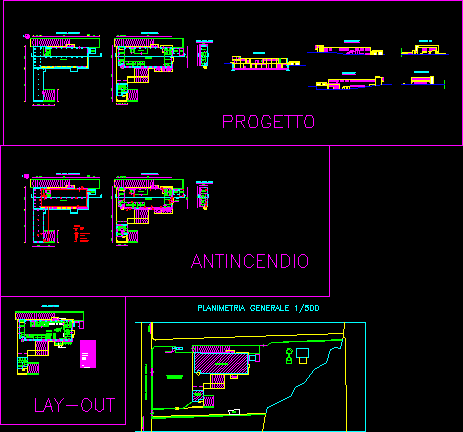
Cheese Factory DWG Block for AutoCAD
Plans_Designs 11501 Drawings · Joined December 2016 Drawings by Plans_Designs 11501 Drawings Cheese factory with areas and equipment Drawing labels, details, and other text information extracted from the CAD file […]

Circus DWG Section for AutoCAD
Plans_Designs 11501 Drawings · Joined December 2016 Drawings by Plans_Designs 11501 Drawings Circus – Plants – Sections – Details Drawing labels, details, and other text information extracted from the CAD […]

Rural Housing DWG Section for AutoCAD
Plans_Designs 11501 Drawings · Joined December 2016 Drawings by Plans_Designs 11501 Drawings Rural housing to be constructed in north coast of Peru – Plant – Sections – Facades Drawing labels, […]