
Plans_Designs
Drawings by Plans_Designs
11501 Drawings
Room Game DWG Block for AutoCAD
Plans_Designs 11501 Drawings · Joined December 2016 Drawings by Plans_Designs 11501 Drawings Extrusion Wheel 8 DWG Block for AutoCAD FREE Plans_Designs 11501 Drawings · Joined December 2016 Drawings by Plans_Designs 11501 Drawings Flyer Free – Add to Cart Checkout Added to cart Poster Presentation Techniques To Color DWG Block for AutoCAD FREE Plans_Designs 11501 Drawings · Joined […]

Puebla Bus Terminal – Mexico DWG Block for AutoCAD
Plans_Designs 11501 Drawings · Joined December 2016 Drawings by Plans_Designs 11501 Drawings Puebla Bus Terminal – Mexico – Plants Drawing labels, details, and other text information extracted from the CAD […]
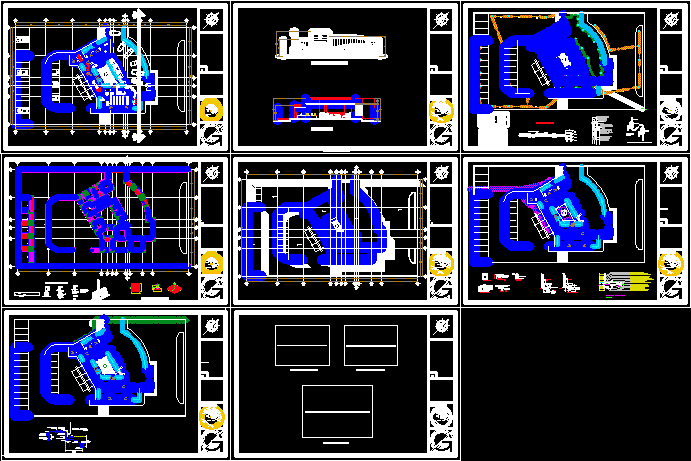
Cars Agency DWG Block for AutoCAD
Plans_Designs 11501 Drawings · Joined December 2016 Drawings by Plans_Designs 11501 Drawings Cars Agency – Facilities – Hydraulic installation – Foundation – Sanitary – Electric etc. Drawing labels, details, and […]

Remodeling Of Facade DWG Detail for AutoCAD
Plans_Designs 11501 Drawings · Joined December 2016 Drawings by Plans_Designs 11501 Drawings Remodeling of facade – Details Drawing labels, details, and other text information extracted from the CAD file (Translated […]

Remodeling Facade DWG Detail for AutoCAD
Plans_Designs 11501 Drawings · Joined December 2016 Drawings by Plans_Designs 11501 Drawings Remodeling Facade – Details Drawing labels, details, and other text information extracted from the CAD file (Translated from […]

Rustic House 3D DWG Model for AutoCAD
Plans_Designs 11501 Drawings · Joined December 2016 Drawings by Plans_Designs 11501 Drawings Rustic House 3d Drawing labels, details, and other text information extracted from the CAD file: sol, white matte, […]

Central Truk Driver DWG Section for AutoCAD
Plans_Designs 11501 Drawings · Joined December 2016 Drawings by Plans_Designs 11501 Drawings Central Truk Driver – Plants – Sections Drawing labels, details, and other text information extracted from the CAD […]

Lots – Division DWG Full Project for AutoCAD
Plans_Designs 11501 Drawings · Joined December 2016 Drawings by Plans_Designs 11501 Drawings Lots – Division – Project Drawing labels, details, and other text information extracted from the CAD file (Translated […]
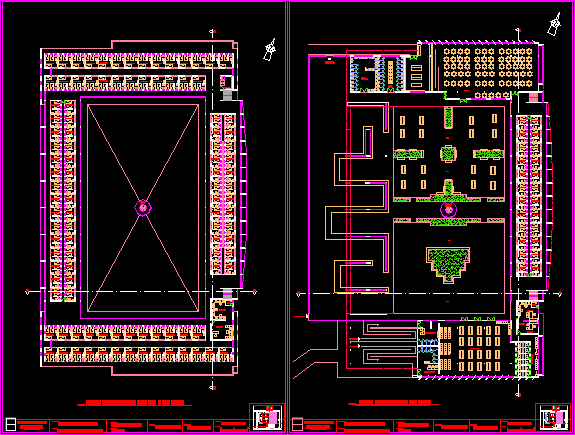
Preventive Jail DWG Block for AutoCAD
Plans_Designs 11501 Drawings · Joined December 2016 Drawings by Plans_Designs 11501 Drawings Preventive Jail – Plants Drawing labels, details, and other text information extracted from the CAD file (Translated from […]

Cars Loundry DWG Section for AutoCAD
Plans_Designs 11501 Drawings · Joined December 2016 Drawings by Plans_Designs 11501 Drawings Cars Loundry – Plants – Sections – Details- Electric installations – Structure Drawing labels, details, and other text […]
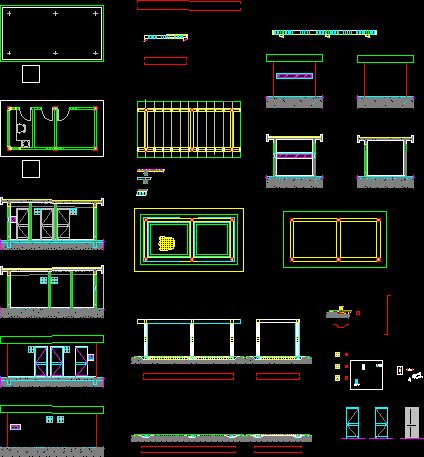
House Of Telemetry DWG Section for AutoCAD
Plans_Designs 11501 Drawings · Joined December 2016 Drawings by Plans_Designs 11501 Drawings House of Telemetry – Plants – Sections – Details Drawing labels, details, and other text information extracted from […]

Colonial Large House – DWG Block for AutoCAD
Plans_Designs 11501 Drawings · Joined December 2016 Drawings by Plans_Designs 11501 Drawings Colonial Large House – Historic Center – Cusco Drawing labels, details, and other text information extracted from the […]
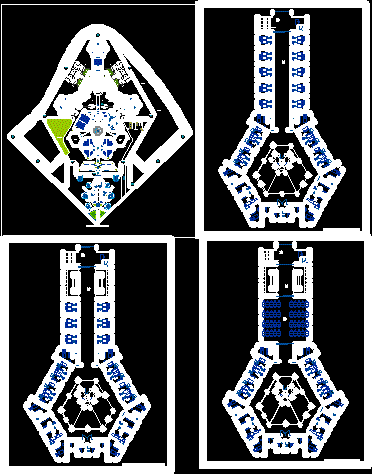
Jail – Penitentiary DWG Block for AutoCAD
Plans_Designs 11501 Drawings · Joined December 2016 Drawings by Plans_Designs 11501 Drawings Jail – Plants Drawing labels, details, and other text information extracted from the CAD file (Translated from Spanish): […]

Seat Of Government DWG Section for AutoCAD
Plans_Designs 11501 Drawings · Joined December 2016 Drawings by Plans_Designs 11501 Drawings Seat of Government – Plants – Sections Drawing labels, details, and other text information extracted from the CAD […]

Penitentiary DWG Block for AutoCAD
Plans_Designs 11501 Drawings · Joined December 2016 Drawings by Plans_Designs 11501 Drawings Penitentiary – Planimetry Drawing labels, details, and other text information extracted from the CAD file (Translated from Spanish): […]

Colonial District Restauration DWG Detail for AutoCAD
Plans_Designs 11501 Drawings · Joined December 2016 Drawings by Plans_Designs 11501 Drawings Colonial District Restauration – Details Drawing labels, details, and other text information extracted from the CAD file (Translated […]