
Plans_Designs
Drawings by Plans_Designs
11501 Drawings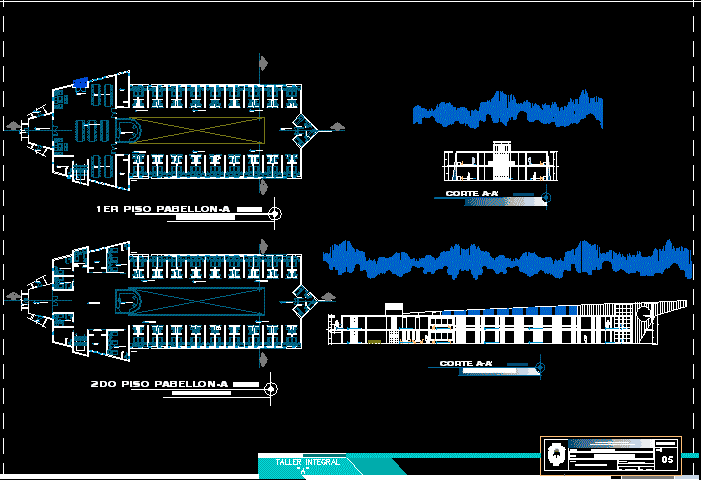
Penitentiary DWG Section for AutoCAD
Plans_Designs 11501 Drawings · Joined December 2016 Drawings by Plans_Designs 11501 Drawings Admisibilidad DWG Block for AutoCAD FREE Plans_Designs 11501 Drawings · Joined December 2016 Drawings by Plans_Designs 11501 Drawings plano de permiso de admisibilidad con permiso de construccion Drawing labels, details, and other text information extracted from […] Free – Add to Cart Checkout Added to […]

Dance Hall DWG Block for AutoCAD
Plans_Designs 11501 Drawings · Joined December 2016 Drawings by Plans_Designs 11501 Drawings Dance Hall – Plant Drawing labels, details, and other text information extracted from the CAD file (Translated from […]

Store House DWG Section for AutoCAD
Plans_Designs 11501 Drawings · Joined December 2016 Drawings by Plans_Designs 11501 Drawings Store House – Plants – Sections – Details Drawing labels, details, and other text information extracted from the […]

Kindergarden DWG Section for AutoCAD
Plans_Designs 11501 Drawings · Joined December 2016 Drawings by Plans_Designs 11501 Drawings Kindergarden – Plants – Sections – Elevations Drawing labels, details, and other text information extracted from the CAD […]

Club House DWG Block for AutoCAD
Plans_Designs 11501 Drawings · Joined December 2016 Drawings by Plans_Designs 11501 Drawings Club House – Plant Drawing labels, details, and other text information extracted from the CAD file (Translated from […]

Parish Priest Oficce – Project DWG Full Project for AutoCAD
Plans_Designs 11501 Drawings · Joined December 2016 Drawings by Plans_Designs 11501 Drawings Parish Priest Oficce – Project – Plant – Sections – Elevations Drawing labels, details, and other text information […]

Disco DWG Block for AutoCAD
Plans_Designs 11501 Drawings · Joined December 2016 Drawings by Plans_Designs 11501 Drawings Disco – Plants Drawing labels, details, and other text information extracted from the CAD file (Translated from Spanish): […]
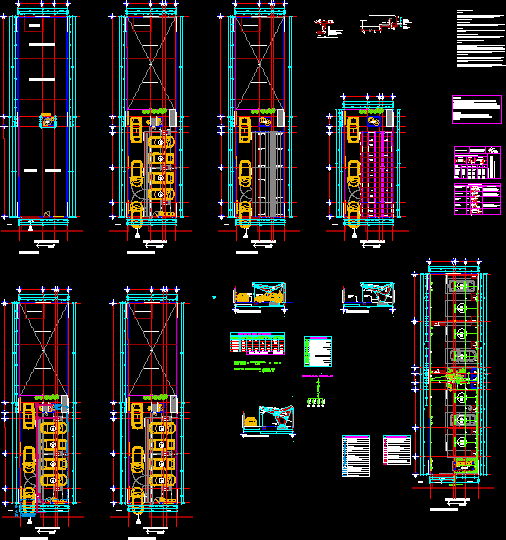
Car Laundry Project DWG Full Project for AutoCAD
Plans_Designs 11501 Drawings · Joined December 2016 Drawings by Plans_Designs 11501 Drawings Car Laundry Project – Plants – Sections – Details Drawing labels, details, and other text information extracted from […]

Spa Relax Center DWG Block for AutoCAD
Plans_Designs 11501 Drawings · Joined December 2016 Drawings by Plans_Designs 11501 Drawings Spa Relax Center – Venezuela – Plants Drawing labels, details, and other text information extracted from the CAD […]

Semicircle House DWG Section for AutoCAD
Plans_Designs 11501 Drawings · Joined December 2016 Drawings by Plans_Designs 11501 Drawings Semicircle House – twoo Floors – Plants – Sections – Elevations Drawing labels, details, and other text information […]

Internet Shop DWG Block for AutoCAD
Plans_Designs 11501 Drawings · Joined December 2016 Drawings by Plans_Designs 11501 Drawings Internet Shop – Plants Drawing labels, details, and other text information extracted from the CAD file (Translated from […]

Agricultural Institute Project DWG Full Project for AutoCAD
Plans_Designs 11501 Drawings · Joined December 2016 Drawings by Plans_Designs 11501 Drawings Agricultural Institute – Plants – Sections – elevtions Drawing labels, details, and other text information extracted from the […]

Butterfly Zoological DWG Block for AutoCAD
Plans_Designs 11501 Drawings · Joined December 2016 Drawings by Plans_Designs 11501 Drawings Butterfly Zoological – Plants Drawing labels, details, and other text information extracted from the CAD file (Translated from […]

Apartment Building 3D DWG Model for AutoCAD
Plans_Designs 11501 Drawings · Joined December 2016 Drawings by Plans_Designs 11501 Drawings 3d Apartment Building Raw text data extracted from CAD file:
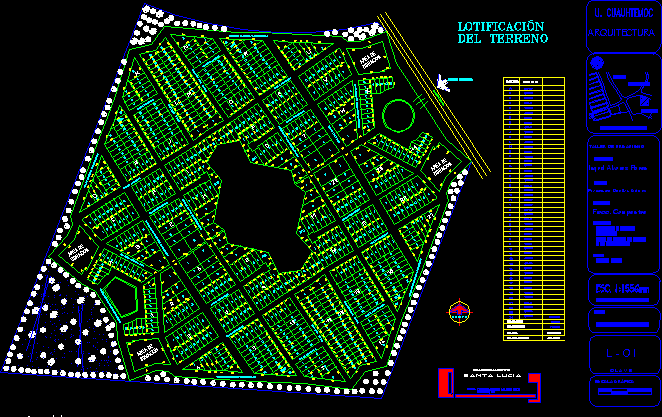
Solar – Housing Development DWG Block for AutoCAD
Plans_Designs 11501 Drawings · Joined December 2016 Drawings by Plans_Designs 11501 Drawings Solar – Housing Development Drawing labels, details, and other text information extracted from the CAD file (Translated from […]
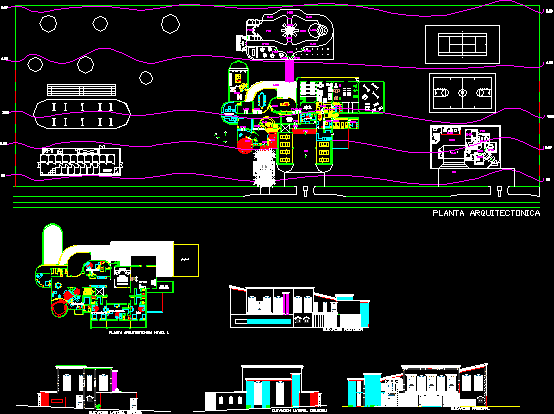
Country House DWG Block for AutoCAD
Plans_Designs 11501 Drawings · Joined December 2016 Drawings by Plans_Designs 11501 Drawings Country House – Twoo Floors – Four Bedrooms – Plants – Drawing labels, details, and other text information […]