
Plans_Designs
Drawings by Plans_Designs
11501 Drawings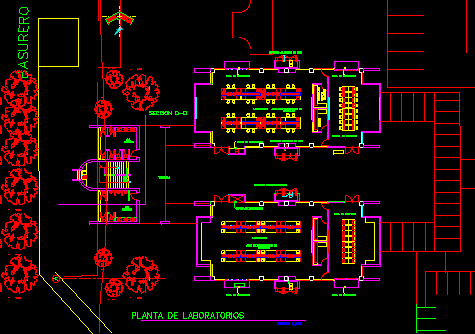
Laboratories DWG Block for AutoCAD
Plans_Designs 11501 Drawings · Joined December 2016 Drawings by Plans_Designs 11501 Drawings Profile Contour DWG Block for AutoCAD FREE Plans_Designs 11501 Drawings · Joined December 2016 Drawings by Plans_Designs 11501 Drawings Contour IPN profile Drawing labels, details, and other text information extracted from the CAD file (Translated from Spanish): […] Free – Add to Cart Checkout Added […]

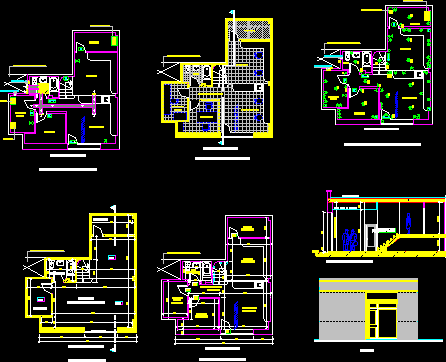
Coliseo DWG Section for AutoCAD
Plans_Designs 11501 Drawings · Joined December 2016 Drawings by Plans_Designs 11501 Drawings Coliseo – Juliaca – Peru – Plants – Sections – Elevations Drawing labels, details, and other text information […]
Atelier DWG Section for AutoCAD
Plans_Designs 11501 Drawings · Joined December 2016 Drawings by Plans_Designs 11501 Drawings Plants – Sections – Elevations – Facilities Drawing labels, details, and other text information extracted from the CAD […]
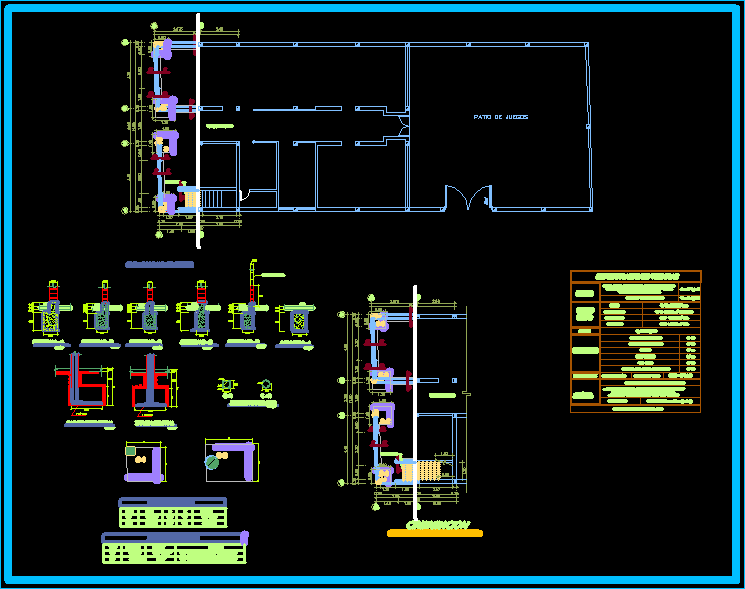
Garden Of Children – House DWG Section for AutoCAD
Plans_Designs 11501 Drawings · Joined December 2016 Drawings by Plans_Designs 11501 Drawings Garden of children – House – Plants – Sections – Elevations Drawing labels, details, and other text information […]

Biochemical Laboratory DWG Section for AutoCAD
Plans_Designs 11501 Drawings · Joined December 2016 Drawings by Plans_Designs 11501 Drawings Biochemical Laboratory – Plants – Sections Drawing labels, details, and other text information extracted from the CAD file […]
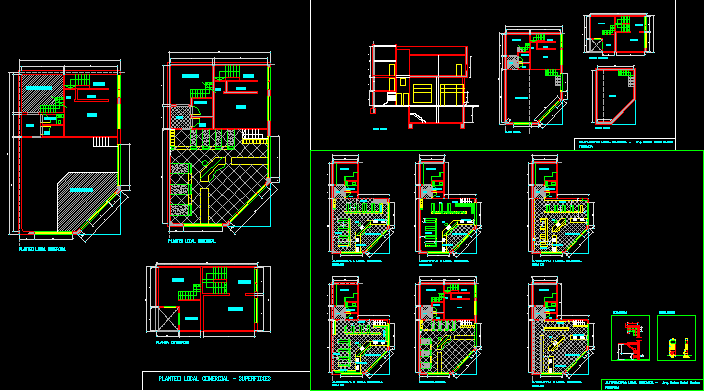
Pharmacy DWG Section for AutoCAD
Plans_Designs 11501 Drawings · Joined December 2016 Drawings by Plans_Designs 11501 Drawings Pharmacy – Plants – Sections – Elevations Drawing labels, details, and other text information extracted from the CAD […]

Station Of Rescue – School DWG Section for AutoCAD
Plans_Designs 11501 Drawings · Joined December 2016 Drawings by Plans_Designs 11501 Drawings Station of Rescue – School – Plants – Sections – Elevations Drawing labels, details, and other text information […]
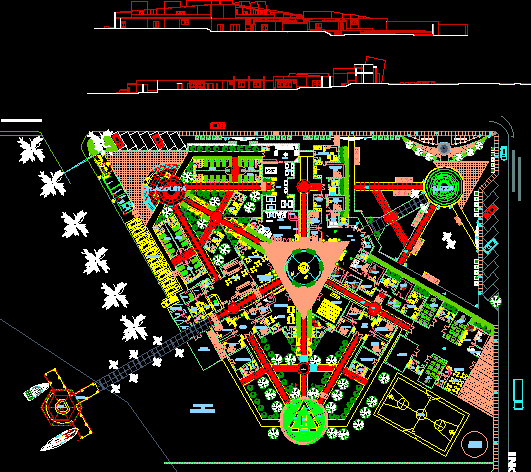
Harbor Authorities DWG Elevation for AutoCAD
Plans_Designs 11501 Drawings · Joined December 2016 Drawings by Plans_Designs 11501 Drawings Harbor Authorities – Plants – Elevations Drawing labels, details, and other text information extracted from the CAD file […]

Penitentiary Center DWG Block for AutoCAD
Plans_Designs 11501 Drawings · Joined December 2016 Drawings by Plans_Designs 11501 Drawings Penitentiary Center – Plants Drawing labels, details, and other text information extracted from the CAD file (Translated from […]

Diario Correo Office – DWG Model for AutoCAD
Plans_Designs 11501 Drawings · Joined December 2016 Drawings by Plans_Designs 11501 Drawings Diario Correo Office – Remodeling – Furnitures Drawing labels, details, and other text information extracted from the CAD […]

Oficces Building DWG Block for AutoCAD
Plans_Designs 11501 Drawings · Joined December 2016 Drawings by Plans_Designs 11501 Drawings Oficces Building – Open Plant Drawing labels, details, and other text information extracted from the CAD file (Translated […]

Prototype Of Indigenous House DWG Block for AutoCAD
Plans_Designs 11501 Drawings · Joined December 2016 Drawings by Plans_Designs 11501 Drawings Tipical patagonic house Drawing labels, details, and other text information extracted from the CAD file (Translated from Spanish): […]

Stell Structure 3D DWG Model for AutoCAD
Plans_Designs 11501 Drawings · Joined December 2016 Drawings by Plans_Designs 11501 Drawings 3D metallic structure Drawing labels, details, and other text information extracted from the CAD file (Translated from Spanish): […]
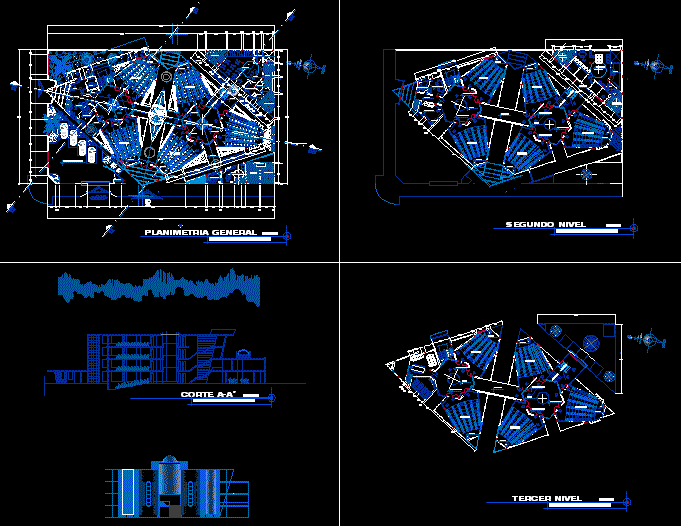
Universitary Center DWG Section for AutoCAD
Plans_Designs 11501 Drawings · Joined December 2016 Drawings by Plans_Designs 11501 Drawings Universitary Center – Plants – Sections – Elevations Drawing labels, details, and other text information extracted from the […]
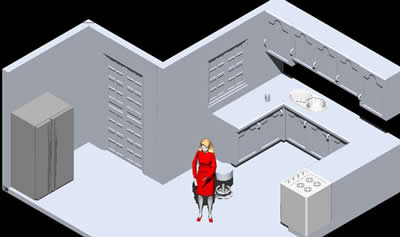
Kitchen 3D DWG Model for AutoCAD
Plans_Designs 11501 Drawings · Joined December 2016 Drawings by Plans_Designs 11501 Drawings 3D kitchen for render exercieses Raw text data extracted from CAD file:

Duplex DWG Section for AutoCAD
Plans_Designs 11501 Drawings · Joined December 2016 Drawings by Plans_Designs 11501 Drawings Duplex – Plants – Sections – Elevations – Details Drawing labels, details, and other text information extracted from […]