
Plans_Designs
Drawings by Plans_Designs
11501 Drawings
Fountain DWG Block for AutoCAD
Plans_Designs 11501 Drawings · Joined December 2016 Drawings by Plans_Designs 11501 Drawings Plant Profile And Cross Sections DWG Section for AutoCAD FREE Plans_Designs 11501 Drawings · Joined December 2016 Drawings by Plans_Designs 11501 Drawings Plant Profile and topographic Transverse Sections Drawing labels, details, and other text information extracted from the CAD file […] Free – Add to […]
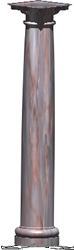
Classic Column 3D DWG Model for AutoCAD
Plans_Designs 11501 Drawings · Joined December 2016 Drawings by Plans_Designs 11501 Drawings Classic column 3D toscane order with applied materials Drawing labels, details, and other text information extracted from the […]

Classic Column 3D DWG Model for AutoCAD
Plans_Designs 11501 Drawings · Joined December 2016 Drawings by Plans_Designs 11501 Drawings Classic colu,mn 3D applied materials Drawing labels, details, and other text information extracted from the CAD file: marble […]

Classic Column 3D DWG Model for AutoCAD
Plans_Designs 11501 Drawings · Joined December 2016 Drawings by Plans_Designs 11501 Drawings Classic column 3d . ionic order with applied materials Drawing labels, details, and other text information extracted from […]

Balustrade 3D DWG Model for AutoCAD
Plans_Designs 11501 Drawings · Joined December 2016 Drawings by Plans_Designs 11501 Drawings Modulus balustrade 3D Drawing labels, details, and other text information extracted from the CAD file: tile pink granite, […]
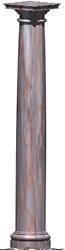
Classic Column 3D DWG Model for AutoCAD
Plans_Designs 11501 Drawings · Joined December 2016 Drawings by Plans_Designs 11501 Drawings Classic column3D Doric order with applied materials Drawing labels, details, and other text information extracted from the CAD […]

Fountain DWG Block for AutoCAD
Plans_Designs 11501 Drawings · Joined December 2016 Drawings by Plans_Designs 11501 Drawings Sculptural fountain

Dome 3D DWG Model for AutoCAD
Plans_Designs 11501 Drawings · Joined December 2016 Drawings by Plans_Designs 11501 Drawings Dome in 3D – Diameter 3.30mx1.50m – with ribs and mounted on drum and columns Drawing labels, details, […]
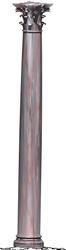
Classic Column 3D DWG Model for AutoCAD
Plans_Designs 11501 Drawings · Joined December 2016 Drawings by Plans_Designs 11501 Drawings Classic column 3D – Corinthian order with applied Materials Drawing labels, details, and other text information extracted from […]

Classic Column 3D DWG Model for AutoCAD
Plans_Designs 11501 Drawings · Joined December 2016 Drawings by Plans_Designs 11501 Drawings Classic column 3D compound order with applied materials Drawing labels, details, and other text information extracted from the […]

Public College – From Years 50 DWG Block for AutoCAD
Plans_Designs 11501 Drawings · Joined December 2016 Drawings by Plans_Designs 11501 Drawings Public College from years 50 in Spain Drawing labels, details, and other text information extracted from the CAD […]
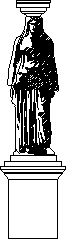
Sculpture DWG Block for AutoCAD
Plans_Designs 11501 Drawings · Joined December 2016 Drawings by Plans_Designs 11501 Drawings Classic sculpture

Sculpture DWG Block for AutoCAD
Plans_Designs 11501 Drawings · Joined December 2016 Drawings by Plans_Designs 11501 Drawings Sculpture Classic orders

Balustrade In Concrete With Pillar DWG Block for AutoCAD
Plans_Designs 11501 Drawings · Joined December 2016 Drawings by Plans_Designs 11501 Drawings Balustrade in artficial stone with pillar Drawing labels, details, and other text information extracted from the CAD file: […]

Brackets DWG Block for AutoCAD
Plans_Designs 11501 Drawings · Joined December 2016 Drawings by Plans_Designs 11501 Drawings Brackets executed in concrete by sculptors artists in Palacio Da Quinta Do Taipal Drawing labels, details, and other […]

Stairway 1 DWG Block for AutoCAD
Plans_Designs 11501 Drawings · Joined December 2016 Drawings by Plans_Designs 11501 Drawings Stair from palace La Quinta de Taipal – Montemor -O-Coimbra district- Portugal Drawing labels, details, and other text […]