
Plans_Designs
Drawings by Plans_Designs
11501 Drawings
Hotel Room DWG Plan for AutoCAD
Plans_Designs 11501 Drawings · Joined December 2016 Drawings by Plans_Designs 11501 Drawings Toposheets – Bermejo – Bolivia DWG Full Project for AutoCAD FREE Plans_Designs 11501 Drawings · Joined December 2016 Drawings by Plans_Designs 11501 Drawings Bolivia topographic sheets of 1: 50,000 scale DWG format Projection Datum UTM Zone South PSAD56 Drawing labels, details, […] Free – Add […]

Cabin DWG Block for AutoCAD
Plans_Designs 11501 Drawings · Joined December 2016 Drawings by Plans_Designs 11501 Drawings Ecological cabins – Ground – Cortes – Views Drawing labels, details, and other text information extracted from the […]

Convention Center DWG Block for AutoCAD
Plans_Designs 11501 Drawings · Joined December 2016 Drawings by Plans_Designs 11501 Drawings Convention Center Drawing labels, details, and other text information extracted from the CAD file (Translated from Spanish): pool, […]

Disk DWG Block for AutoCAD
Plans_Designs 11501 Drawings · Joined December 2016 Drawings by Plans_Designs 11501 Drawings Discotheque Drawing labels, details, and other text information extracted from the CAD file (Translated from Spanish): owned by […]

Seines With Mesh Size Manufactured And Columns DWG Block for AutoCAD
Plans_Designs 11501 Drawings · Joined December 2016 Drawings by Plans_Designs 11501 Drawings The following file is my responsibility to perform for a draft perimeter fence consisting of galvanized mesh with […]

Balustrade 001 DWG Block for AutoCAD
Plans_Designs 11501 Drawings · Joined December 2016 Drawings by Plans_Designs 11501 Drawings Balustrades 001

Balustrade 002 DWG Block for AutoCAD
Plans_Designs 11501 Drawings · Joined December 2016 Drawings by Plans_Designs 11501 Drawings Balustrades 002

3D Classical Stone Baluster CAD Block
Plans_Designs 11501 Drawings · Joined December 2016 Drawings by Plans_Designs 11501 Drawings 3D wireframe model of a classical decorative baluster. The geometry includes a faceted octagonal base and cap, a […]

Balustrade 004 DWG Block for AutoCAD
Plans_Designs 11501 Drawings · Joined December 2016 Drawings by Plans_Designs 11501 Drawings Balustrades 004

Balustrade 005 DWG Block for AutoCAD
Plans_Designs 11501 Drawings · Joined December 2016 Drawings by Plans_Designs 11501 Drawings Balustrades 005

Balustrade 006 DWG Block for AutoCAD
Plans_Designs 11501 Drawings · Joined December 2016 Drawings by Plans_Designs 11501 Drawings Balustrades 006

Balustrade 007 DWG Detail for AutoCAD
Plans_Designs 11501 Drawings · Joined December 2016 Drawings by Plans_Designs 11501 Drawings Detail balustrade 007

Balustrade 008 DWG Detail for AutoCAD
Plans_Designs 11501 Drawings · Joined December 2016 Drawings by Plans_Designs 11501 Drawings Balustrade detail 008
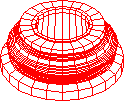
Balustrade 009 DWG Detail for AutoCAD
Plans_Designs 11501 Drawings · Joined December 2016 Drawings by Plans_Designs 11501 Drawings Detail balustrade 009

Church Sant Eligio Degli Orefici, By Raphael–Rome DWG Block for AutoCAD
Plans_Designs 11501 Drawings · Joined December 2016 Drawings by Plans_Designs 11501 Drawings Church in Rome Designed by Raphael. Facade. Drawing labels, details, and other text information extracted from the CAD […]

Roof Of Tiles DWG Block for AutoCAD
Plans_Designs 11501 Drawings · Joined December 2016 Drawings by Plans_Designs 11501 Drawings Tiles’ roof