
Plans_Designs
Drawings by Plans_Designs
11501 Drawings
Sculpture DWG Block for AutoCAD
Plans_Designs 11501 Drawings · Joined December 2016 Drawings by Plans_Designs 11501 Drawings Cadastral Map Sucre DWG Block for AutoCAD FREE Plans_Designs 11501 Drawings · Joined December 2016 Drawings by Plans_Designs 11501 Drawings Sucre Cadastral Map with Topography Drawing labels, details, and other text information extracted from the CAD file (Translated […] Free – Add to Cart Checkout […]

Sculpture DWG Block for AutoCAD
Plans_Designs 11501 Drawings · Joined December 2016 Drawings by Plans_Designs 11501 Drawings Human figures

Sculpture DWG Block for AutoCAD
Plans_Designs 11501 Drawings · Joined December 2016 Drawings by Plans_Designs 11501 Drawings Sculpture classic orders

Sculpture DWG Block for AutoCAD
Plans_Designs 11501 Drawings · Joined December 2016 Drawings by Plans_Designs 11501 Drawings Sculpture of classic orders
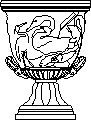
Sculpture DWG Block for AutoCAD
Plans_Designs 11501 Drawings · Joined December 2016 Drawings by Plans_Designs 11501 Drawings Sculpture classic forms
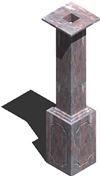
Column 3D DWG Model for AutoCAD
Plans_Designs 11501 Drawings · Joined December 2016 Drawings by Plans_Designs 11501 Drawings Ornamental column for pochs in 3D Drawing labels, details, and other text information extracted from the CAD file: […]

Column With Circular Section;Base And Capital 3D DWG Section for AutoCAD
Plans_Designs 11501 Drawings · Joined December 2016 Drawings by Plans_Designs 11501 Drawings Column circular section – Capital and base in 3d Drawing labels, details, and other text information extracted from […]
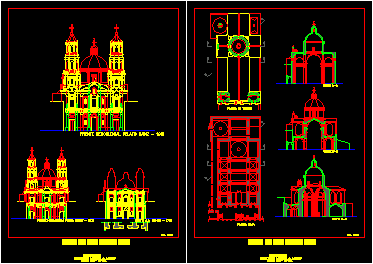
San Pedro Telmo Church DWG Section for AutoCAD
Plans_Designs 11501 Drawings · Joined December 2016 Drawings by Plans_Designs 11501 Drawings Facade – Section – Plants of San Pedro Church in Buenoa Aires – Argentina Drawing labels, details, and […]

Arck Of Sevilla City Council DWG Block for AutoCAD
Plans_Designs 11501 Drawings · Joined December 2016 Drawings by Plans_Designs 11501 Drawings Arck century XVII Sevilla city council Drawing labels, details, and other text information extracted from the CAD file: […]

Abraham Linconl – (Different Views ) Monument DWG Block for AutoCAD
Plans_Designs 11501 Drawings · Joined December 2016 Drawings by Plans_Designs 11501 Drawings Monument from Abraham Linconl – Views

Facade PeÑAflor Palace DWG Block for AutoCAD
Plans_Designs 11501 Drawings · Joined December 2016 Drawings by Plans_Designs 11501 Drawings Facade Palace from the Marquises – Peñaflor – At the moment Hotel 5 stars Drawing labels, details, and […]

Hemicycle DWG Block for AutoCAD
Plans_Designs 11501 Drawings · Joined December 2016 Drawings by Plans_Designs 11501 Drawings Forum multiple uses in any urban development Drawing labels, details, and other text information extracted from the CAD […]
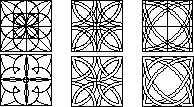
Arabian Designs DWG Block for AutoCAD
Plans_Designs 11501 Drawings · Joined December 2016 Drawings by Plans_Designs 11501 Drawings Arabian designs represented in arhitecture

Architectural 5 Orders DWG Block for AutoCAD
Plans_Designs 11501 Drawings · Joined December 2016 Drawings by Plans_Designs 11501 Drawings Columns – 5 oders – Capitals

Churchs – Types DWG Block for AutoCAD
Plans_Designs 11501 Drawings · Joined December 2016 Drawings by Plans_Designs 11501 Drawings Types of churchs Drawing labels, details, and other text information extracted from the CAD file (Translated from Spanish): […]

Arabian Designs DWG Block for AutoCAD
Plans_Designs 11501 Drawings · Joined December 2016 Drawings by Plans_Designs 11501 Drawings Designs usedin Argentina