
Plans_Designs
Drawings by Plans_Designs
11501 Drawings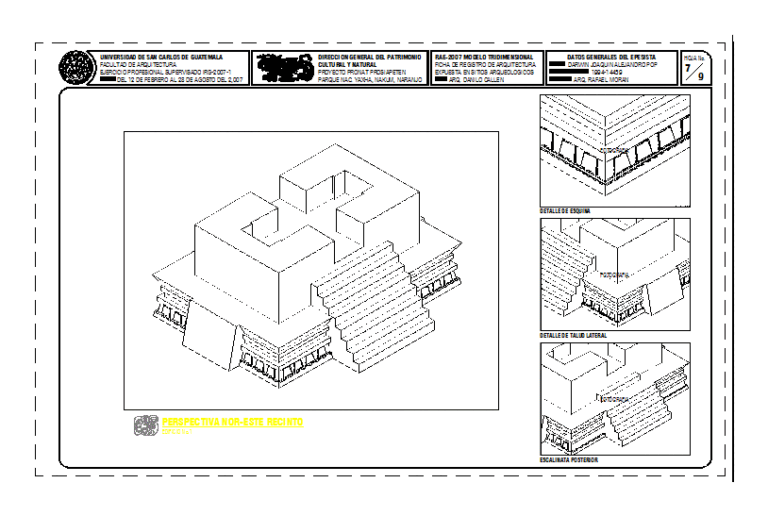
Precinct 12; Yaxha DWG Block for AutoCAD
Plans_Designs 11501 Drawings · Joined December 2016 Drawings by Plans_Designs 11501 Drawings Gym 13 DWG Block for AutoCAD PREMIUM$3.87 Plans_Designs 11501 Drawings · Joined December 2016 Drawings by Plans_Designs 11501 Drawings Gym machine or $3.87 – Add to Cart Checkout Added to cart Gym 12 DWG Block for AutoCAD PREMIUM$3.87 Plans_Designs 11501 Drawings · Joined December 2016 […]

Ionic Column 3D DWG Model for AutoCAD
Plans_Designs 11501 Drawings · Joined December 2016 Drawings by Plans_Designs 11501 Drawings 3D Ionic Column

Documentation Cathedral – Bangalore – India DWG Elevation for AutoCAD
Plans_Designs 11501 Drawings · Joined December 2016 Drawings by Plans_Designs 11501 Drawings Francis Xavier Cathedral – Bangalore – India. All side elevations. The purpose was to document and study the […]
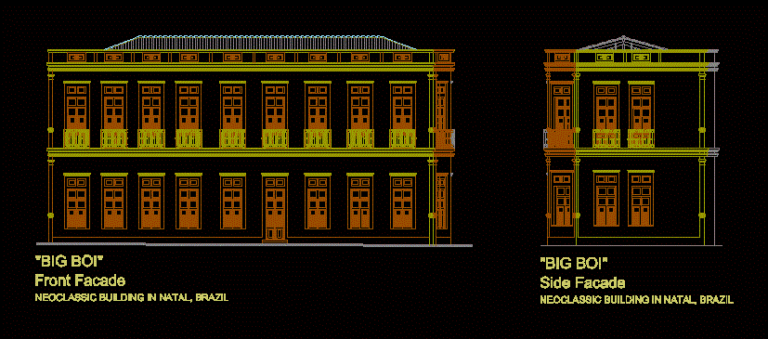
Neo – Classical Facades 2D DWG Elevation for AutoCAD
Plans_Designs 11501 Drawings · Joined December 2016 Drawings by Plans_Designs 11501 Drawings Elevation 2d Drawing labels, details, and other text information extracted from the CAD file: front facade neoclassical building […]

Silkeborg Museumjorn Utzon 2D DWG Section for AutoCAD
Plans_Designs 11501 Drawings · Joined December 2016 Drawings by Plans_Designs 11501 Drawings Basic 2D drawings. – Plants of the exhibition space (- 1, – 2) – 2 sections – 4 […]

Doric Column DWG Detail for AutoCAD
Plans_Designs 11501 Drawings · Joined December 2016 Drawings by Plans_Designs 11501 Drawings Detail of a Greek Doric architectural order column. Drawing labels, details, and other text information extracted from the […]

Hacienda Casablanca, Bogota DWG Section for AutoCAD
Plans_Designs 11501 Drawings · Joined December 2016 Drawings by Plans_Designs 11501 Drawings plants – sections and facades of CasaBblanca hacienda, the present College Hontanar; Patrimonio Historico. location, Suba, Casablanca, Bogotá […]
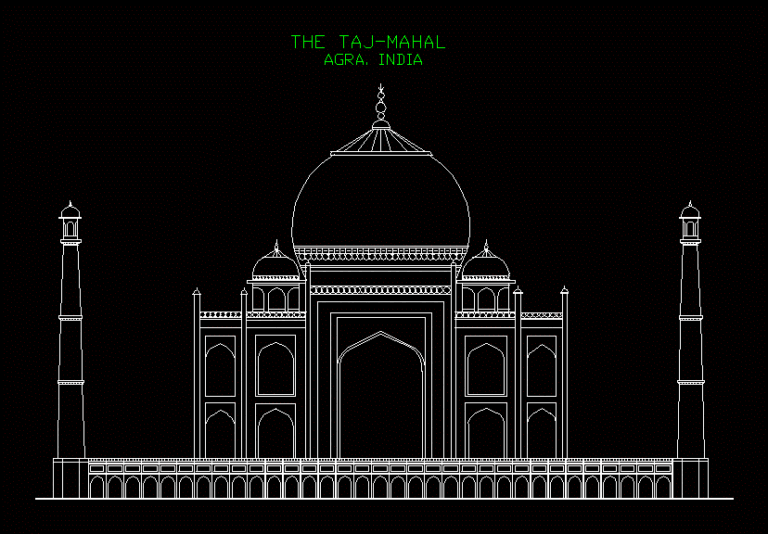
Taj Mahal DWG Block for AutoCAD
Plans_Designs 11501 Drawings · Joined December 2016 Drawings by Plans_Designs 11501 Drawings The Taj Mahal is a white marble mausoleum in the city of Agra; India Drawing labels, details, and […]

Plant Community Andalucia DWG Block for AutoCAD
Plans_Designs 11501 Drawings · Joined December 2016 Drawings by Plans_Designs 11501 Drawings Plant Andalusia community. Santiago. Fernando Castillo Velasco. Drawing labels, details, and other text information extracted from the CAD […]
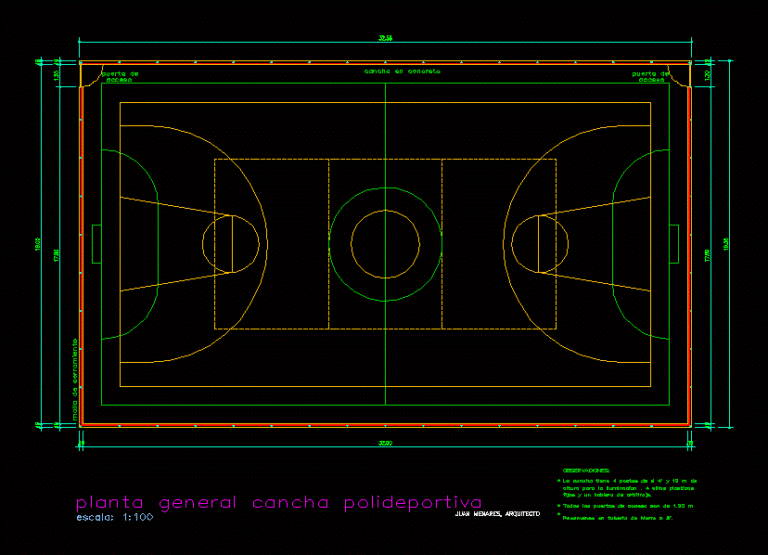
Multicancha DWG Section for AutoCAD
Plans_Designs 11501 Drawings · Joined December 2016 Drawings by Plans_Designs 11501 Drawings Plant basic dimensions of multi field – plants – sections – elevations – details Drawing labels, details, and […]

Floor Plans – House Lifts Curuchet DWG Plan for AutoCAD
Plans_Designs 11501 Drawings · Joined December 2016 Drawings by Plans_Designs 11501 Drawings Floor Plans – Elevations – cuts Curuchet house; designed by Corbusier for the arq.Le Dr. Curuchet in Argentina. […]

The Santa Maria Bernini 3D DWG Model for AutoCAD
Plans_Designs 11501 Drawings · Joined December 2016 Drawings by Plans_Designs 11501 Drawings A Roman temple asuncion France; the fourteenth century; with circular; cupula; semicircular arches; etc. 3d model and materials […]
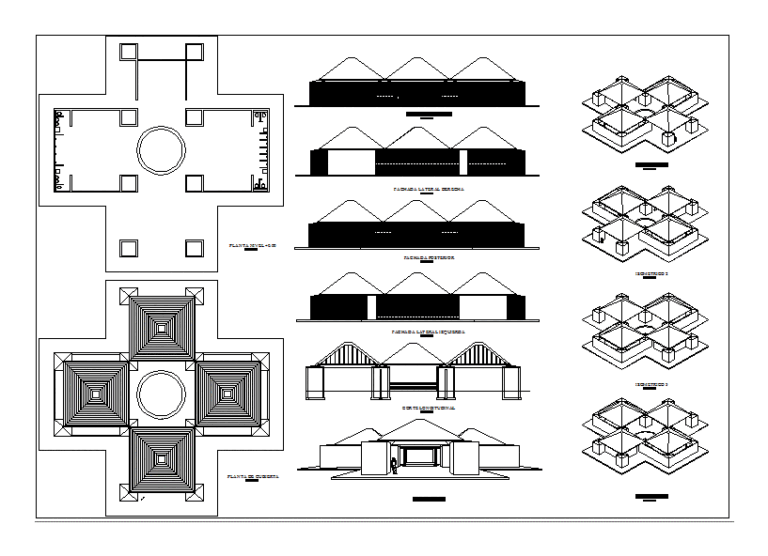
Trenton Bath House DWG Elevation for AutoCAD
Plans_Designs 11501 Drawings · Joined December 2016 Drawings by Plans_Designs 11501 Drawings Trenton Bath House plants elevations isometric perspective Drawing labels, details, and other text information extracted from the CAD […]
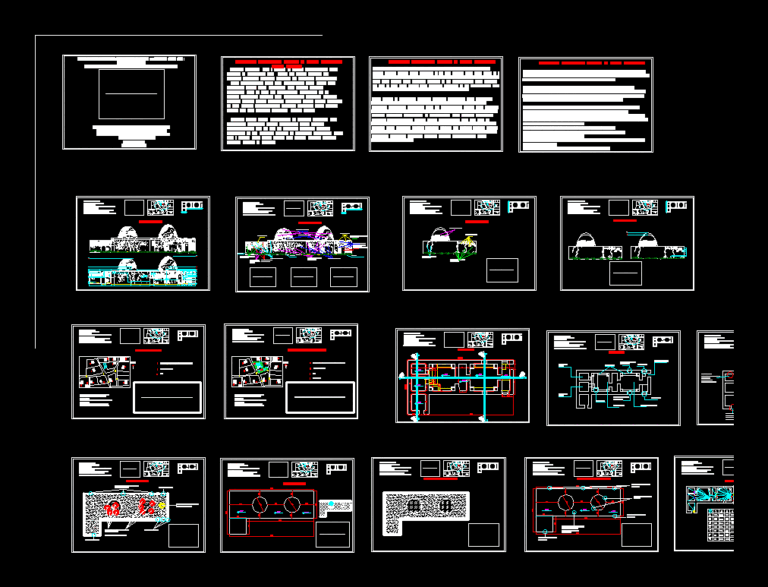
Historical Bath DWG Full Project for AutoCAD
Plans_Designs 11501 Drawings · Joined December 2016 Drawings by Plans_Designs 11501 Drawings Restoration project of historical bath of Fatmai in Azerbaijan Drawing labels, details, and other text information extracted from […]

Virgen Del Carmen DWG Block for AutoCAD
Plans_Designs 11501 Drawings · Joined December 2016 Drawings by Plans_Designs 11501 Drawings Virgen del Carmen Religious icon

Hybrid Building Historical Center DWG Block for AutoCAD
Plans_Designs 11501 Drawings · Joined December 2016 Drawings by Plans_Designs 11501 Drawings HYBRID BUILDING – Historic Center of Lima; gastronomic center, housing, lodging for backpackers; galleries; food places and housing. […]