
Plans_Designs
Drawings by Plans_Designs
11501 Drawings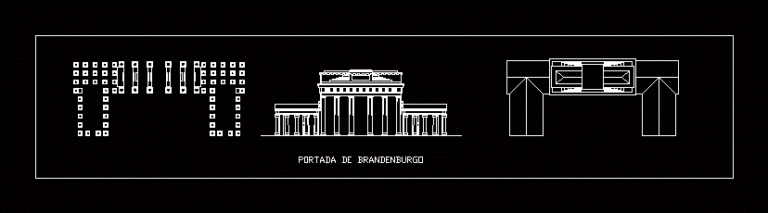
Brandernburgo DWG Block for AutoCAD
Plans_Designs 11501 Drawings · Joined December 2016 Drawings by Plans_Designs 11501 Drawings Gym Machine DWG Block for AutoCAD PREMIUM$3.87 Plans_Designs 11501 Drawings · Joined December 2016 Drawings by Plans_Designs 11501 Drawings Machines for gyms or $3.87 – Add to Cart Checkout Added to cart Gymnastic Apparatus DWG Block for AutoCAD PREMIUM$3.87 Plans_Designs 11501 Drawings · Joined December […]

Chilandar Monastery – Architectural Analysis DWG Elevation for AutoCAD
Plans_Designs 11501 Drawings · Joined December 2016 Drawings by Plans_Designs 11501 Drawings General Planimetria Chilandar Monastery – Mount Athos – BYZANTINE EMPIRE ANALYSIS: – Zoning – Architectural Estate – Legend […]
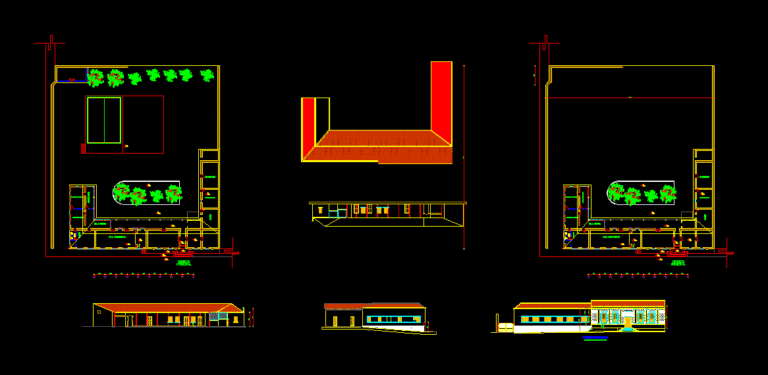
Republican House DWG Section for AutoCAD
Plans_Designs 11501 Drawings · Joined December 2016 Drawings by Plans_Designs 11501 Drawings Property Survey historical center – Ground – sections – details Drawing labels, details, and other text information extracted […]
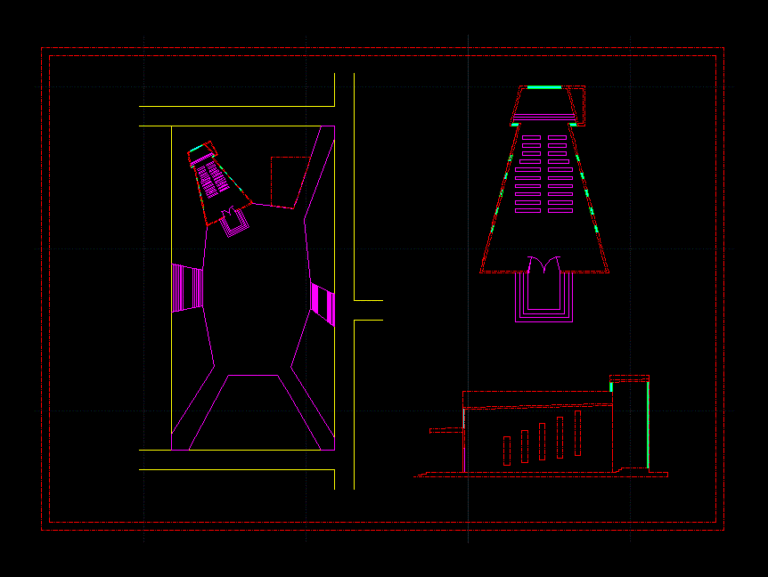
Chapel Map DWG Block for AutoCAD
Plans_Designs 11501 Drawings · Joined December 2016 Drawings by Plans_Designs 11501 Drawings Is a simple chapel located in a park
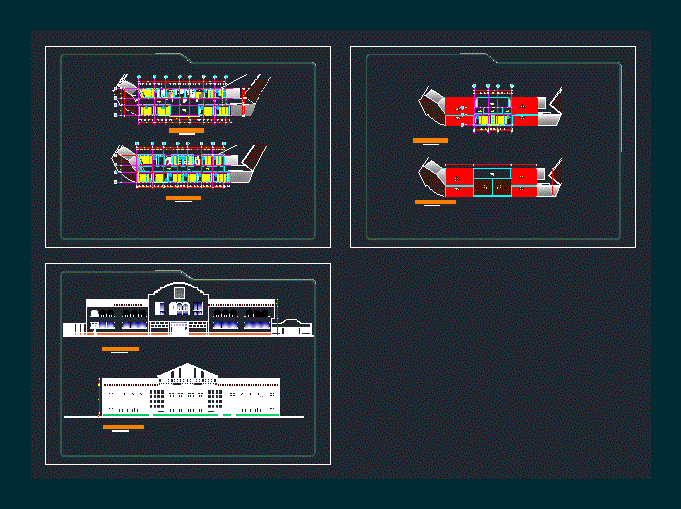
Heritage House School Pedro Moncayo DWG Block for AutoCAD
Plans_Designs 11501 Drawings · Joined December 2016 Drawings by Plans_Designs 11501 Drawings School Pedro Moncayo. Edificacion considered Architectural Heritage of the City of Ibarra. Plants – Corte – Vista Drawing […]
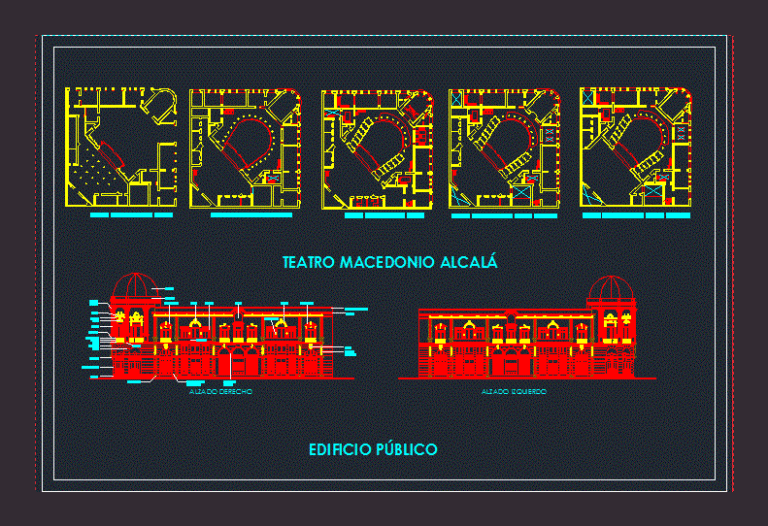
Teatro Macedonio Alcalá DWG Block for AutoCAD
Plans_Designs 11501 Drawings · Joined December 2016 Drawings by Plans_Designs 11501 Drawings Ornamentacion architectural elements Drawing labels, details, and other text information extracted from the CAD file (Translated from Spanish): […]
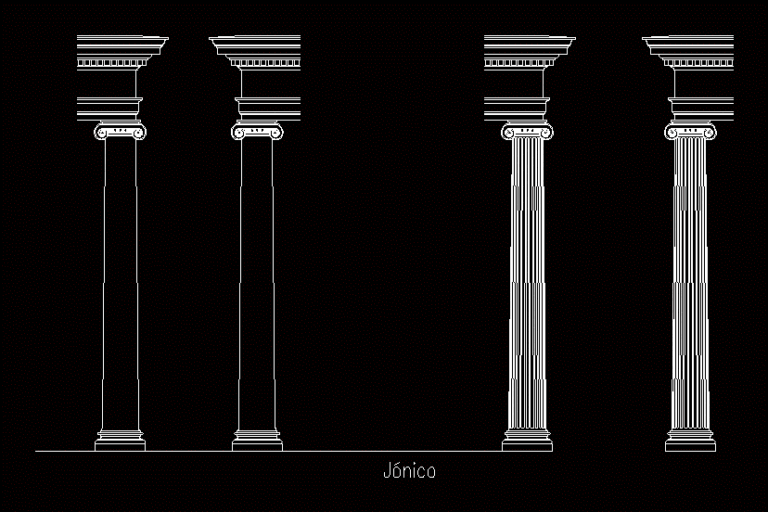
Ionic Column DWG Detail for AutoCAD
Plans_Designs 11501 Drawings · Joined December 2016 Drawings by Plans_Designs 11501 Drawings Details based, column and entablature of a Greek Ionic column, with one knurled fluted shaft, and one without […]
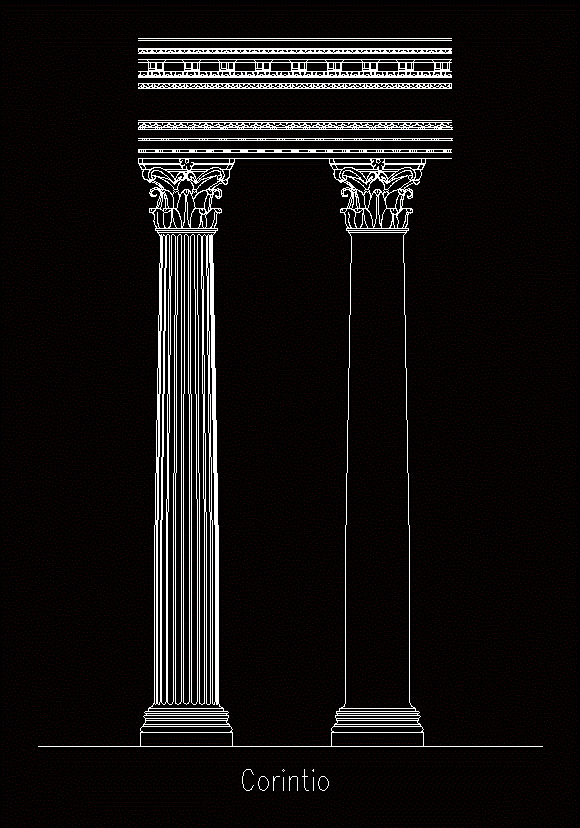
Corinthian Column DWG Detail for AutoCAD
Plans_Designs 11501 Drawings · Joined December 2016 Drawings by Plans_Designs 11501 Drawings Detail based, column and entablature of a Greek Corinthian column Drawing labels, details, and other text information extracted […]

ArequipeÑA House 3D DWG Model for AutoCAD
Plans_Designs 11501 Drawings · Joined December 2016 Drawings by Plans_Designs 11501 Drawings House Well recognized as Member of the Cultural Heritage of the Nation in the historic center of Arequipa. […]
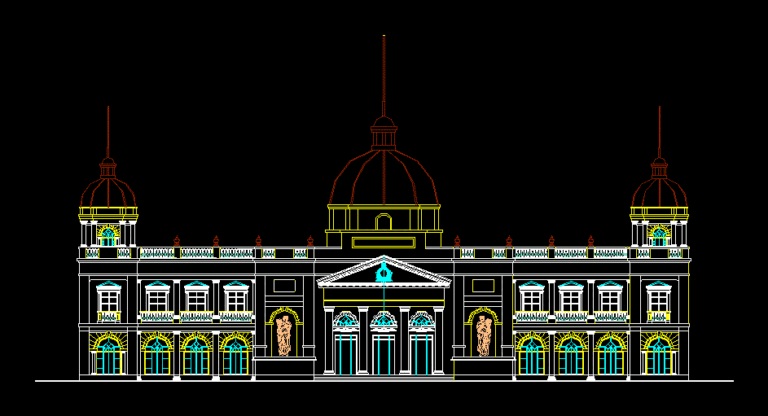
European DWG Block for AutoCAD
Plans_Designs 11501 Drawings · Joined December 2016 Drawings by Plans_Designs 11501 Drawings Largest building of European Raw text data extracted from CAD file:
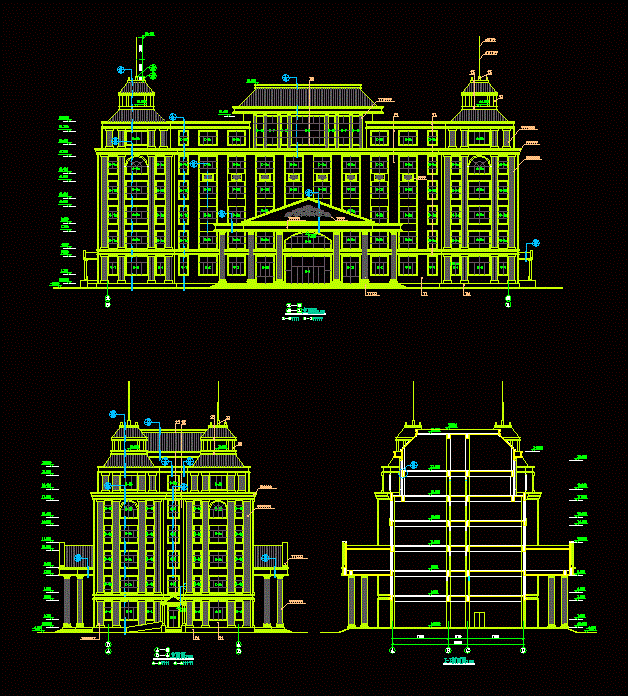
Large Buildings DWG Block for AutoCAD
Plans_Designs 11501 Drawings · Joined December 2016 Drawings by Plans_Designs 11501 Drawings Large buildings – views Raw text data extracted from CAD file:
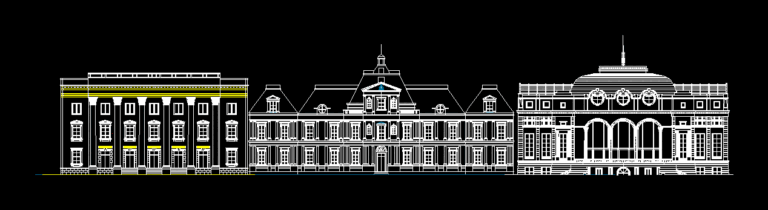
Classical European Mansion and Theater Elevations
Plans_Designs 11501 Drawings · Joined December 2016 Drawings by Plans_Designs 11501 Drawings 2D CAD elevations of three distinct classical European building facades. The file includes a neoclassical mansion featuring a […]
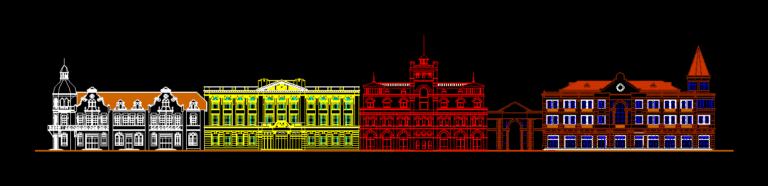
Large European Architecture DWG Block for AutoCAD
Plans_Designs 11501 Drawings · Joined December 2016 Drawings by Plans_Designs 11501 Drawings Large European architecture Raw text data extracted from CAD file:
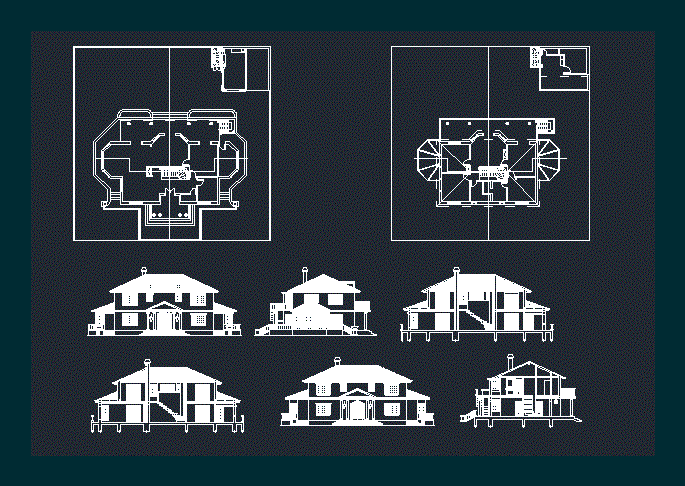
Villa DWG Detail for AutoCAD
Plans_Designs 11501 Drawings · Joined December 2016 Drawings by Plans_Designs 11501 Drawings Plant,. Court and facades of house type villa with Italianate details in Asuncion Drawing labels, details, and other […]
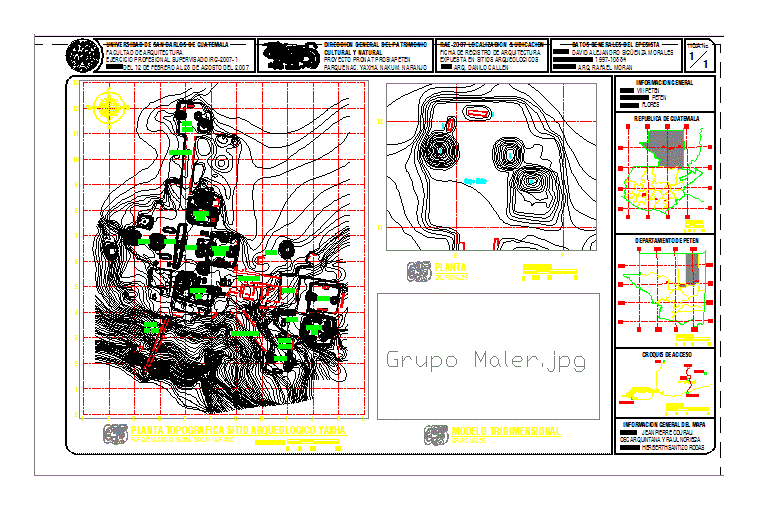
Yaxha; Plant Set DWG Block for AutoCAD
Plans_Designs 11501 Drawings · Joined December 2016 Drawings by Plans_Designs 11501 Drawings Topographic assembly plant Prehispanic city YAXHA Drawing labels, details, and other text information extracted from the CAD file […]
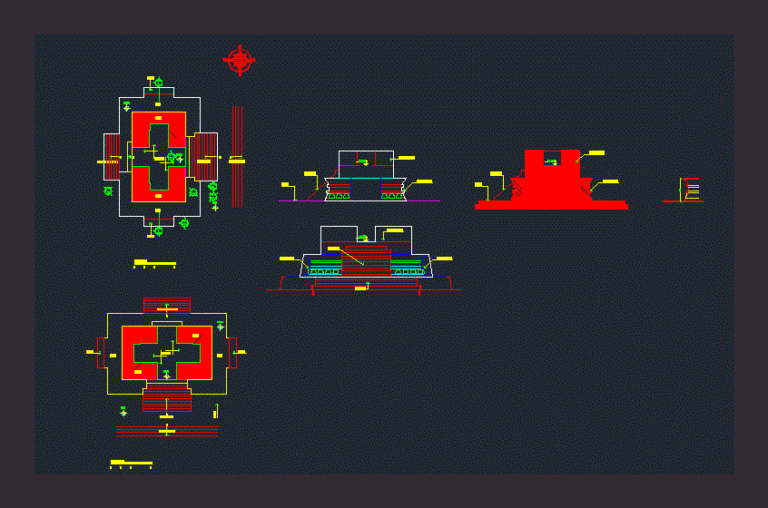
Precinct 1; Yaxha DWG Block for AutoCAD
Plans_Designs 11501 Drawings · Joined December 2016 Drawings by Plans_Designs 11501 Drawings Complex 1 Maler ceremonial set; photographic and architectural survey Drawing labels, details, and other text information extracted from […]