
Plans_Designs
Drawings by Plans_Designs
11501 Drawings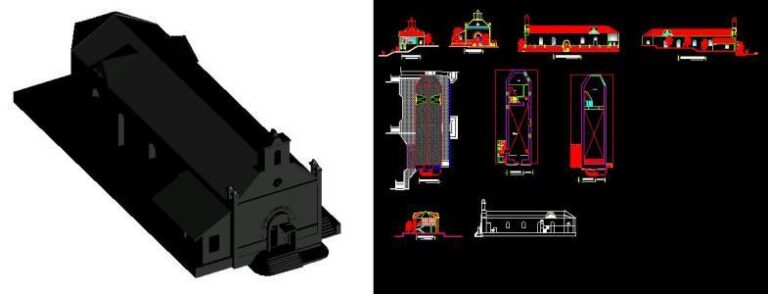
Church 3D DWG Model for AutoCAD
Plans_Designs 11501 Drawings · Joined December 2016 Drawings by Plans_Designs 11501 Drawings Gymnastic Apparatus DWG Block for AutoCAD PREMIUM$3.87 Plans_Designs 11501 Drawings · Joined December 2016 Drawings by Plans_Designs 11501 Drawings Rowing or $3.87 – Add to Cart Checkout Added to cart Gymnastic Apparatus DWG Block for AutoCAD PREMIUM$3.87 Plans_Designs 11501 Drawings · Joined December 2016 Drawings […]
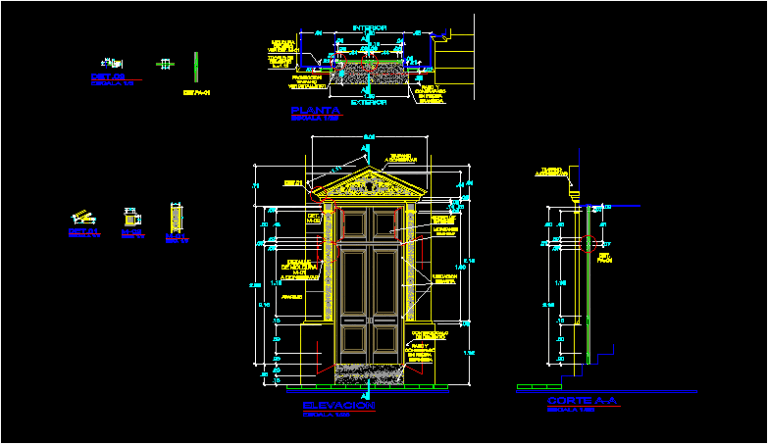
Join Home DWG Detail for AutoCAD
Plans_Designs 11501 Drawings · Joined December 2016 Drawings by Plans_Designs 11501 Drawings Home Join Timpano with carved moldings and Sides. Ground, Elevation, Cut and Detail. Drawing labels, details, and other […]

Church 3D DWG Model for AutoCAD
Plans_Designs 11501 Drawings · Joined December 2016 Drawings by Plans_Designs 11501 Drawings Church Cathedral – 3d Model – Solid modeling – with textures

Cliff Houses In Lima Peru DWG Block for AutoCAD
Plans_Designs 11501 Drawings · Joined December 2016 Drawings by Plans_Designs 11501 Drawings LIFT AV NICOLAS DE PIEROLA HOUSES IN RAVINE BUILT IN THE TWENTIETH CENTURY, CONSTRUCTED QUINCHA MATERIAL AND ADOBE. […]

Column 3D DWG Model for AutoCAD
Plans_Designs 11501 Drawings · Joined December 2016 Drawings by Plans_Designs 11501 Drawings Column with pedestal drawn in 3D

Titanic: Features 3D DWG Model for AutoCAD
Plans_Designs 11501 Drawings · Joined December 2016 Drawings by Plans_Designs 11501 Drawings SECURITIES – FEATURES – 3D ROOMS AND ROOMS – TITANIC. Raw text data extracted from CAD file:
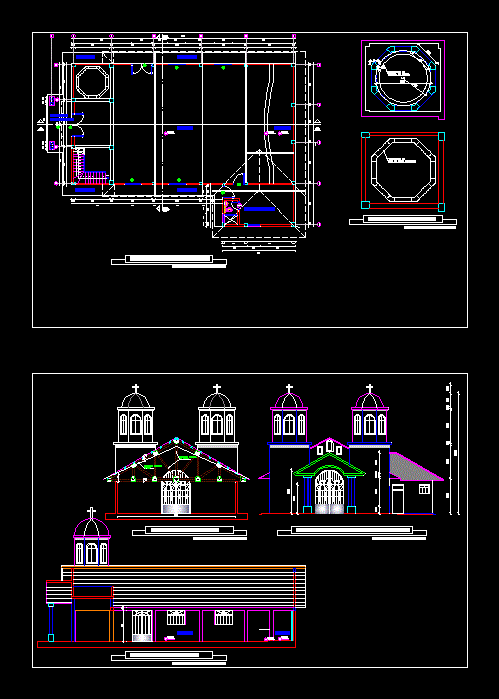
Rural Catholic Church Architectural Plan and Elevations
Plans_Designs 11501 Drawings · Joined December 2016 Drawings by Plans_Designs 11501 Drawings Architectural drawings for a small rural Catholic church. The file includes a ground floor plan featuring a main […]

Church Of Santa Lucia, Sevilla 3D DWG Elevation for AutoCAD
Plans_Designs 11501 Drawings · Joined December 2016 Drawings by Plans_Designs 11501 Drawings Elevation from 3D drawings of the Church of Santa Lucia, in the historic center of Seville Raw text […]
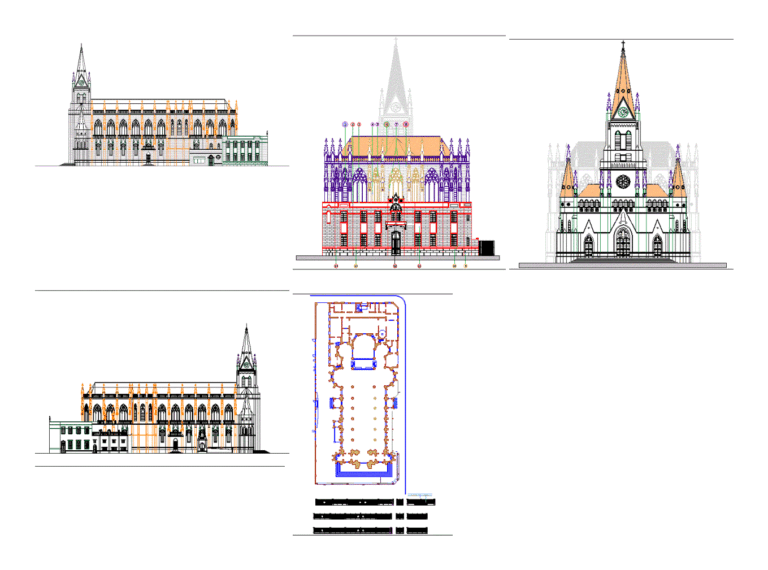
Mar Del Plata Cathedral DWG Elevation for AutoCAD
Plans_Designs 11501 Drawings · Joined December 2016 Drawings by Plans_Designs 11501 Drawings Plant and elevations of the Cathedral of the city of Mar del Plata, Argentina Drawing labels, details, and […]
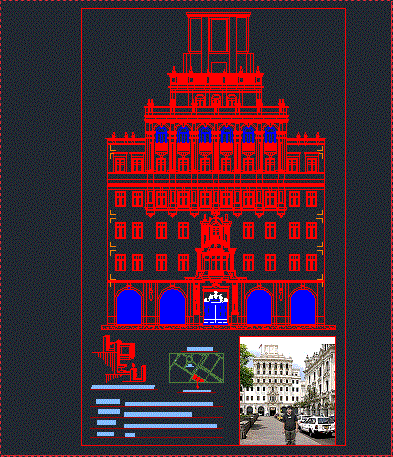
Building South America DWG Block for AutoCAD
Plans_Designs 11501 Drawings · Joined December 2016 Drawings by Plans_Designs 11501 Drawings South America building facade, located in the Cercado de Lima. building of great importance in Peruvian architecture, old […]
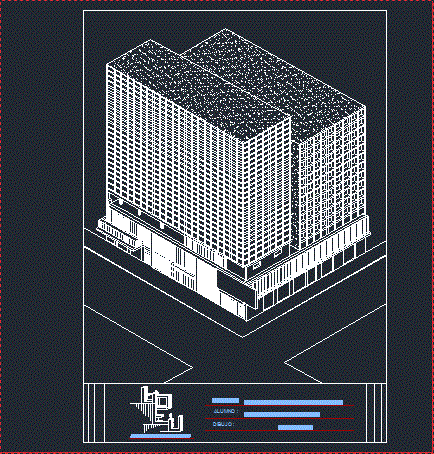
Atlas Building – Lima DWG Block for AutoCAD
Plans_Designs 11501 Drawings · Joined December 2016 Drawings by Plans_Designs 11501 Drawings isometrics ATLAS building, located in Lima fencing, is part of the evolution of Peruvian architecture, part of the […]
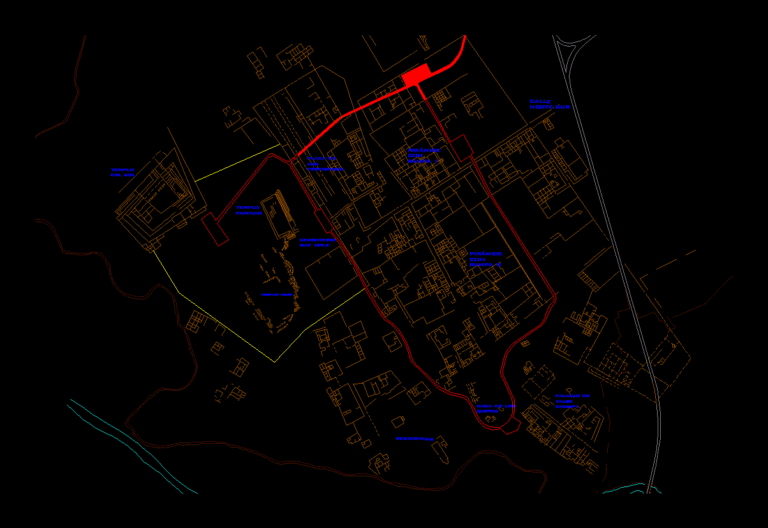
Complex Pachacamc DWG Block for AutoCAD
Plans_Designs 11501 Drawings · Joined December 2016 Drawings by Plans_Designs 11501 Drawings PACHACAMAC COMPLEX PLANE – PERU. Drawing labels, details, and other text information extracted from the CAD file (Translated […]

Notre Asmme DWG Block for AutoCAD
Plans_Designs 11501 Drawings · Joined December 2016 Drawings by Plans_Designs 11501 Drawings Isometric view of the Cathedral of Notre Damme. Raw text data extracted from CAD file:
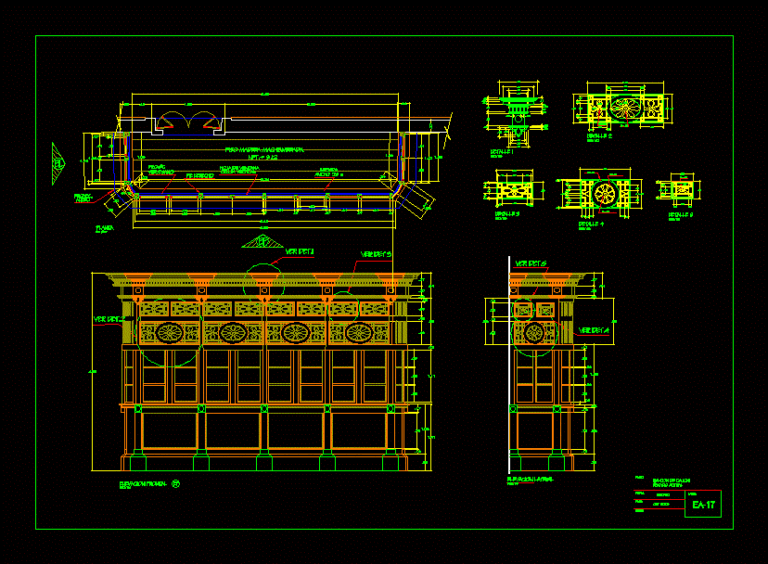
Balcon De Cajon DWG Block for AutoCAD
Plans_Designs 11501 Drawings · Joined December 2016 Drawings by Plans_Designs 11501 Drawings Balcony Cajon Republican run with Wood and Glass. Drawing labels, details, and other text information extracted from the […]
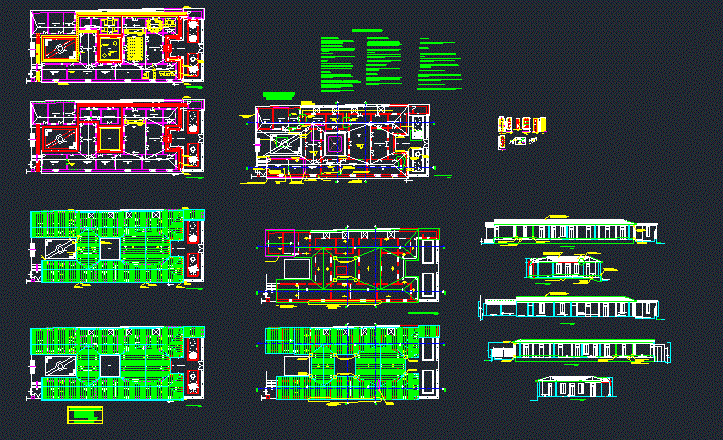
Fine Arts Building Restoration Francisco Laso DWG Block for AutoCAD
Plans_Designs 11501 Drawings · Joined December 2016 Drawings by Plans_Designs 11501 Drawings evaluation of the property. Plants Arquitectonicas specifications restoration. Cortes – Doors Drawing labels, details, and other text information […]
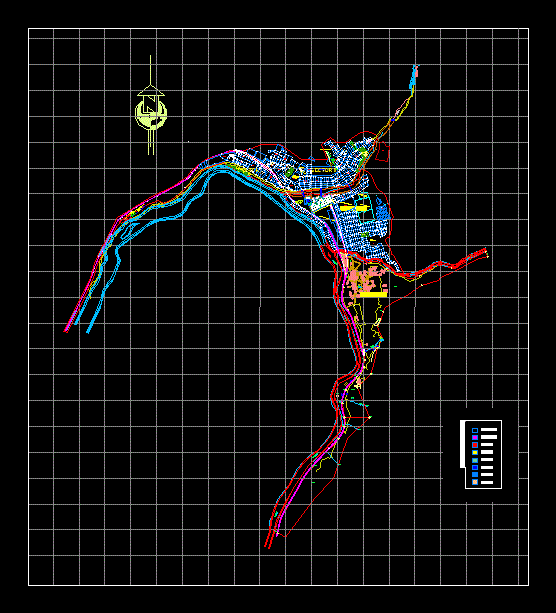
Machu Picchu DWG Block for AutoCAD
Plans_Designs 11501 Drawings · Joined December 2016 Drawings by Plans_Designs 11501 Drawings Proposal which is the city of Machu Picchu Drawing labels, details, and other text information extracted from the […]