
Shane_CAD
Drawings by Shane_CAD
9302 Drawings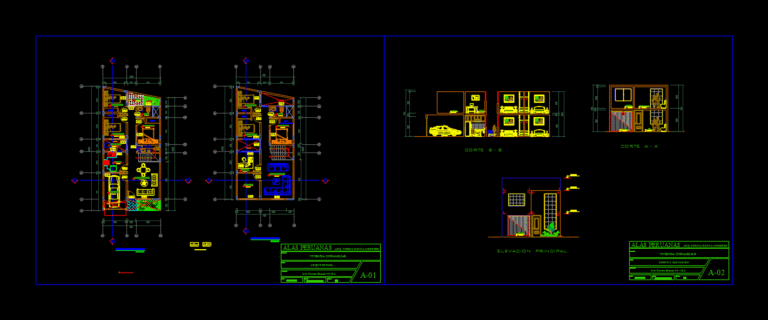
Housing Two Levels ZIP CAD Drawing
Shane_CAD 9302 Drawings · Joined December 2016 Drawings by Shane_CAD 9302 Drawings One Family House Design–Alma PDF Detail (Document) FREE Shane_CAD 9302 Drawings · Joined December 2016 Drawings by Shane_CAD 9302 Drawings House Room, construction details, façade Free – Add to Cart Checkout Added to cart Small Villa DOC Section Word Document FREE Shane_CAD 9302 Drawings · […]

House Room Oscar PDF (Document)
Shane_CAD 9302 Drawings · Joined December 2016 Drawings by Shane_CAD 9302 Drawings House room with plants; courts; facades and renders; garage for two vehicles; room; dining; kitchen; 3 and a […]
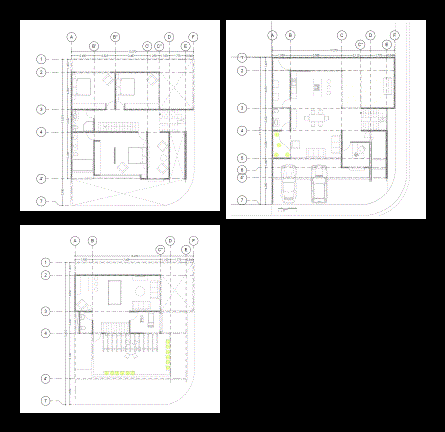
Viewpoint PDF Plan (Document)
Shane_CAD 9302 Drawings · Joined December 2016 Drawings by Shane_CAD 9302 Drawings VIEWPOINT HOUSE PLANS ROOM ORDINARY. Plants
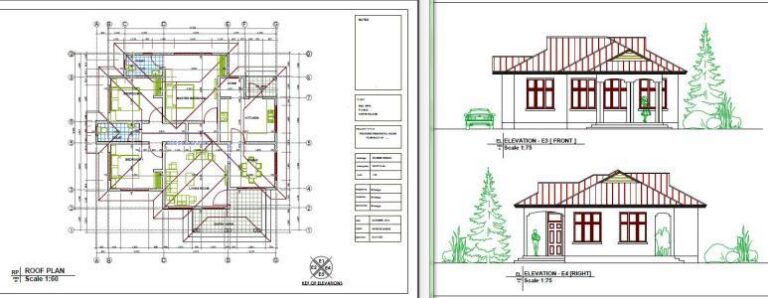
Single Family House PDF (Document)
Shane_CAD 9302 Drawings · Joined December 2016 Drawings by Shane_CAD 9302 Drawings 3 bedroom house

Cabin Project 3D 3DS Full Project for 3D Studio Max
Shane_CAD 9302 Drawings · Joined December 2016 Drawings by Shane_CAD 9302 Drawings Draft a cabin; for its realization in Edo. Sinaloa

Colonial House 3D SKP Model for SketchUp
Shane_CAD 9302 Drawings · Joined December 2016 Drawings by Shane_CAD 9302 Drawings Building model house 190 m2 colonial house;

Refugio – Dome 3D SKP Model for SketchUp
Shane_CAD 9302 Drawings · Joined December 2016 Drawings by Shane_CAD 9302 Drawings Relief.rapid earthquake shelter construction materials available through – such as rods; GI sheets; bamboo; hay; – General Planimetria […]

House Bochalema PDF Section (Document)
Shane_CAD 9302 Drawings · Joined December 2016 Drawings by Shane_CAD 9302 Drawings Two-storey house with pool and gazebo – Planimetria – Plants – Sections – Facades
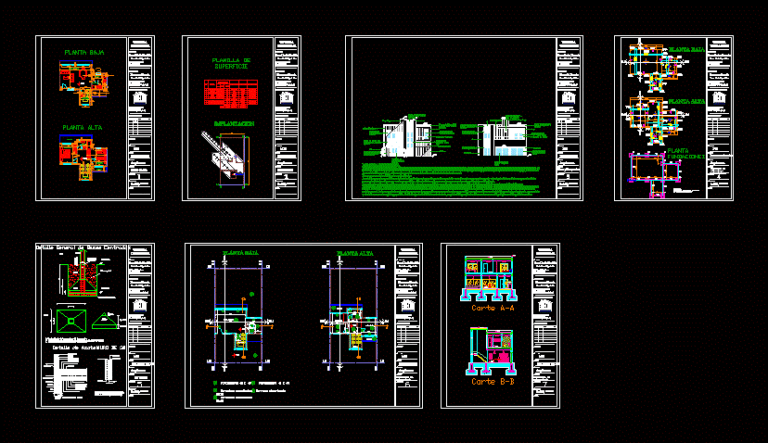
Two-Floor House ZIP Block
Shane_CAD 9302 Drawings · Joined December 2016 Drawings by Shane_CAD 9302 Drawings Two-storey house with an area of ??10mx20m (120m2) .Proyecto intended for a typical family. A level grooved concrete […]

Prototype Small House 3D RVT Model for Revit
Shane_CAD 9302 Drawings · Joined December 2016 Drawings by Shane_CAD 9302 Drawings Plant layout and revit

Home PDF (Document)
Shane_CAD 9302 Drawings · Joined December 2016 Drawings by Shane_CAD 9302 Drawings Plants – Views – Facilities

Single-Family Task List DOC Word Document
Shane_CAD 9302 Drawings · Joined December 2016 Drawings by Shane_CAD 9302 Drawings Single-family Task List

House PDF (Document)
Shane_CAD 9302 Drawings · Joined December 2016 Drawings by Shane_CAD 9302 Drawings PLANT – ESTRCUTURE –
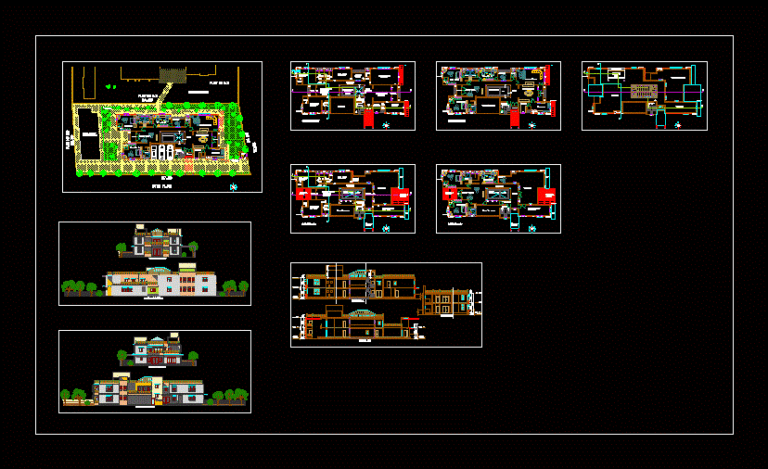
Bungalow Design ZIP Plan
Shane_CAD 9302 Drawings · Joined December 2016 Drawings by Shane_CAD 9302 Drawings PLANS; SECTIONS AND AREAS – SITE PLANNING – Detailed; PARKING; ALL DIMENSIONS OF THE ROOMS AND FURNITURE DESIGN.

Casa Campestre Edge Hill PDF Detail (Document)
Shane_CAD 9302 Drawings · Joined December 2016 Drawings by Shane_CAD 9302 Drawings Detached cottage with a two-tiered swimming pool and bar descaso which is designed around a hill consists of: […]

Family House In Revit 3D RVT Plan for Revit
Shane_CAD 9302 Drawings · Joined December 2016 Drawings by Shane_CAD 9302 Drawings FLOOR PLAN AND RENDERS of a house