
Shane_CAD
Drawings by Shane_CAD
9302 Drawings
Single Family Home DWG Block for AutoCAD
Shane_CAD 9302 Drawings · Joined December 2016 Drawings by Shane_CAD 9302 Drawings Residencial House En Toluca Estado De MÉXico DWG Full Project for AutoCAD FREE Shane_CAD 9302 Drawings · Joined December 2016 Drawings by Shane_CAD 9302 Drawings Casa tipo residencial In Toluca México State , executive complete project ;architectural plants ; hidrosaniary installatión and electric […]

Family Housing – Bifamiliar DWG Block for AutoCAD
Shane_CAD 9302 Drawings · Joined December 2016 Drawings by Shane_CAD 9302 Drawings DETACHED HOUSE – BIFAMILIAR; TWO STORY EACH. WITH ACCESS TO PARKING PRIIVADO Drawing labels, details, and other text […]

Bed DWG Detail for AutoCAD
Shane_CAD 9302 Drawings · Joined December 2016 Drawings by Shane_CAD 9302 Drawings Country House with a Level Construction Details. Plants – DetallesA Drawing labels, details, and other text information extracted […]

House Rutal – Chile DWG Detail for AutoCAD
Shane_CAD 9302 Drawings · Joined December 2016 Drawings by Shane_CAD 9302 Drawings Rural Housing respective details of thermal insulation and wooden partition unions. Drawing labels, details, and other text information […]

Housing DWG Section for AutoCAD
Shane_CAD 9302 Drawings · Joined December 2016 Drawings by Shane_CAD 9302 Drawings plants – sections – facades – dimensions – designations Drawing labels, details, and other text information extracted from […]

Single Family Home DWG Block for AutoCAD
Shane_CAD 9302 Drawings · Joined December 2016 Drawings by Shane_CAD 9302 Drawings IS A FAMILY HOUSE FOR 2 cars – two storey house Drawing labels, details, and other text information […]

Fabricated Ireland DWG Section for AutoCAD
Shane_CAD 9302 Drawings · Joined December 2016 Drawings by Shane_CAD 9302 Drawings Housing in Ireland with all elevations – Schematic section including all blocks and dimensions Drawing labels, details, and […]

Home DWG Block for AutoCAD
Shane_CAD 9302 Drawings · Joined December 2016 Drawings by Shane_CAD 9302 Drawings Villa developed linearly with straight lines and pure volumes Drawing labels, details, and other text information extracted from […]

Villa DWG Full Project for AutoCAD
Shane_CAD 9302 Drawings · Joined December 2016 Drawings by Shane_CAD 9302 Drawings Project Chalet architecture are; Distribution Plant – Ground Floor – First Floor. Slab foundation and slab detail Mezzanine […]

Ground Floor House DWG Full Project for AutoCAD
Shane_CAD 9302 Drawings · Joined December 2016 Drawings by Shane_CAD 9302 Drawings Oone-story house of 90 m2 with projection for more floors. Drawing labels, details, and other text information extracted […]
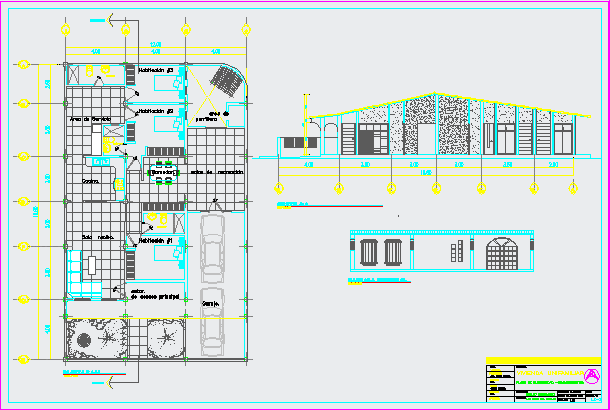
Houses DWG Block for AutoCAD
Shane_CAD 9302 Drawings · Joined December 2016 Drawings by Shane_CAD 9302 Drawings Plant – Court Houses facade. Drawing labels, details, and other text information extracted from the CAD file (Translated […]

Two Bedroom House DWG Block for AutoCAD
Shane_CAD 9302 Drawings · Joined December 2016 Drawings by Shane_CAD 9302 Drawings House of 70 m2 and two-bedroom affordable solution small field. Plants – Cortes – Views Drawing labels, details, […]

Colonial House DWG Block for AutoCAD
Shane_CAD 9302 Drawings · Joined December 2016 Drawings by Shane_CAD 9302 Drawings House Colonial. Plants – Cortes – Views Drawing labels, details, and other text information extracted from the CAD […]
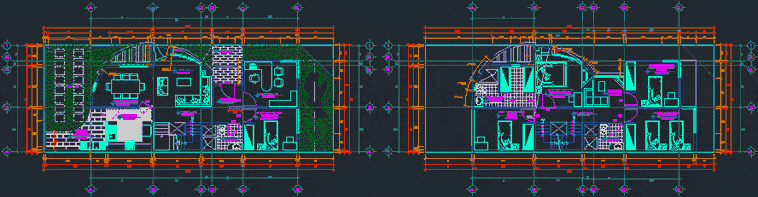
Affordable Housing Project DWG Full Project for AutoCAD
Shane_CAD 9302 Drawings · Joined December 2016 Drawings by Shane_CAD 9302 Drawings Housing for low economic situation with 1st floor – 2nd level. Plants Drawing labels, details, and other text […]

Residence DWG Block for AutoCAD
Shane_CAD 9302 Drawings · Joined December 2016 Drawings by Shane_CAD 9302 Drawings Three-storey Single Family Residence; plumbing facilities; structural system, bar schedule Drawing labels, details, and other text information extracted […]
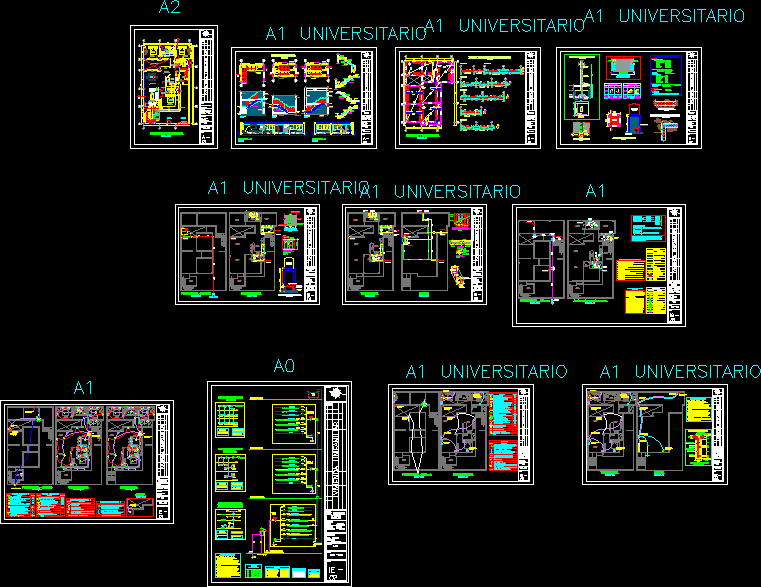
Houses 2nd Level DWG Block for AutoCAD
Shane_CAD 9302 Drawings · Joined December 2016 Drawings by Shane_CAD 9302 Drawings Proposed Open Space; Linear Function, design has been defined by the products of the first level. Drawing labels, […]