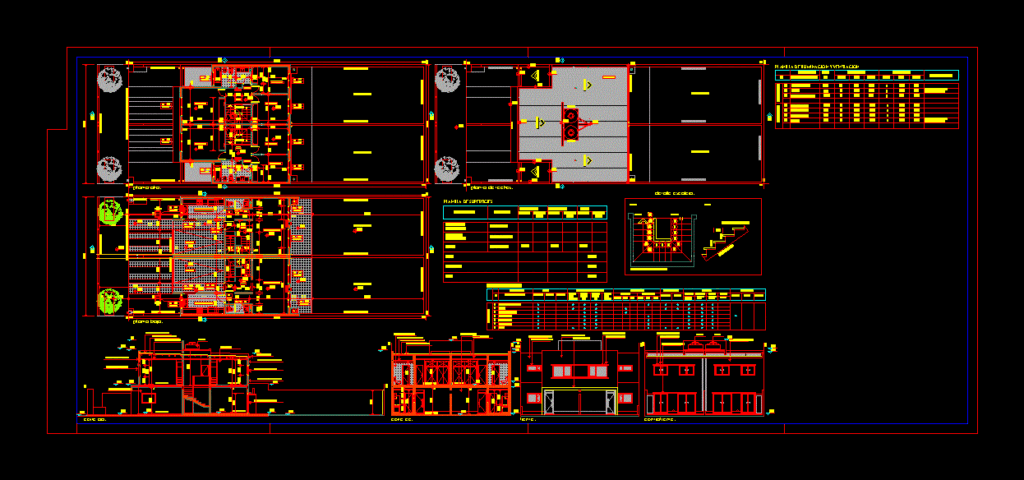
Construction of two three-bedroom duplex apariados.
Drawing labels, details, and other text information extracted from the CAD file (Translated from Spanish):
pedada de ceramico., slab of hº aº, detail staircase., plant., court., upper floor, designation, sheet of lighting and ventilation, local, bathroom, ground floor, observations, area, lighting, ventilation, coef., nec ., adop., sheet of surfaces., class of work., existing with, ground floor., cover, surfaces., antecedents., existing without, new., total., of plot, free., built., to enumerate ., to build., top floor., semicub., bedroom., bathroom., lm., em., projection slab., garage, ground floor., top floor., step., absorbent patio., ceramic coating., cut ee., suspended ceiling of plaster., covered with common sheet metal, ceramic floor., fine color renders., floor of ceilings., carpinteria aluminum color., plastic coating color., cut aa., front., quiet part of the building., rain gutter., artificial lighting., new work., room sheet., bedroom, floors., ceramic, thick, wood, carpet, low, revestim., interior, coarse, fine, exterior r, board, rasada, ceilings, paintings, latex with, applied., suspended., plaster, other, mad., durl., coating, height., walls, ceiling, exterior, enduido, fixer, silicone, carpentry, aluminum, sheet, expansion joint., fine plaster., concrete molding., concrete slab seen.









