
Shane_CAD
Drawings by Shane_CAD
9302 Drawings
House 3 Dromitorios Minimalist DWG Block for AutoCAD
Shane_CAD 9302 Drawings · Joined December 2016 Drawings by Shane_CAD 9302 Drawings Villa DWG Block for AutoCAD FREE Shane_CAD 9302 Drawings · Joined December 2016 Drawings by Shane_CAD 9302 Drawings VILLA CLASICA Raw text data extracted from CAD file: Free – Add to Cart Checkout Added to cart One Family Housing – – 4 Bedrooms Corner Lot […]

Housing – Trade DWG Full Project for AutoCAD
Shane_CAD 9302 Drawings · Joined December 2016 Drawings by Shane_CAD 9302 Drawings Contains the distribution of a housing and commercial project, two stores on the first floor and apartments on […]

Two Story House Residential Area 100 M2 DWG Section for AutoCAD
Shane_CAD 9302 Drawings · Joined December 2016 Drawings by Shane_CAD 9302 Drawings Plants – sections – facades – installation – Hydraulic – Electrical – health Drawing labels, details, and other […]

Lower Middle Class Housing DWG Block for AutoCAD
Shane_CAD 9302 Drawings · Joined December 2016 Drawings by Shane_CAD 9302 Drawings This house is middle class consists of two four facades cuts implantation and plant a plant cover is […]

Housing Duplex DWG Block for AutoCAD
Shane_CAD 9302 Drawings · Joined December 2016 Drawings by Shane_CAD 9302 Drawings General Plants – Equipment Raw text data extracted from CAD file:

Houses DWG Section for AutoCAD
Shane_CAD 9302 Drawings · Joined December 2016 Drawings by Shane_CAD 9302 Drawings Top floor Townhouse with 3 bedrooms and terraza.Planta architecture – sections and elevations Drawing labels, details, and other […]

Reduced Housing 5×6 Meters DWG Block for AutoCAD
Shane_CAD 9302 Drawings · Joined December 2016 Drawings by Shane_CAD 9302 Drawings Architecture housing 30 m2 Drawing labels, details, and other text information extracted from the CAD file (Translated from […]

Single Family 2 Stories DWG Detail for AutoCAD
Shane_CAD 9302 Drawings · Joined December 2016 Drawings by Shane_CAD 9302 Drawings 2 Story Townhouse. Technical Drawings with Construction Details. Structures and Facilities. Drawing labels, details, and other text information […]
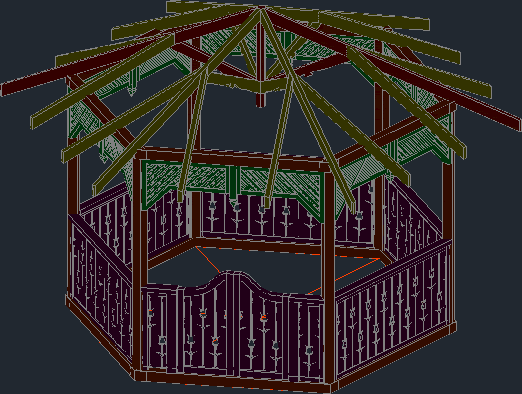
Wood Pergola 3D DWG Model for AutoCAD
Shane_CAD 9302 Drawings · Joined December 2016 Drawings by Shane_CAD 9302 Drawings Wood pergola 3D D=350 cm Drawing labels, details, and other text information extracted from the CAD file (Translated […]

Two-Story Townhouse Architectural Set: Plans, Facades, and Sections
Shane_CAD 9302 Drawings · Joined December 2016 Drawings by Shane_CAD 9302 Drawings Complete architectural drawing set for a two-story single-family townhouse. The documentation includes ground and upper floor plans detailing […]

Houses 2 Floor DWG Block for AutoCAD
Shane_CAD 9302 Drawings · Joined December 2016 Drawings by Shane_CAD 9302 Drawings Houses Technical Drawings Drawing labels, details, and other text information extracted from the CAD file (Translated from Spanish): […]

Housing Commerce 4 Levels DWG Detail for AutoCAD
Shane_CAD 9302 Drawings · Joined December 2016 Drawings by Shane_CAD 9302 Drawings Housing with basement – Store – 4 levels – construction details Drawing labels, details, and other text information […]

Residential House The Ejidos – Piura DWG Full Project for AutoCAD
Shane_CAD 9302 Drawings · Joined December 2016 Drawings by Shane_CAD 9302 Drawings THIS PROJECT IS LOCATED IN THE HOUSE IS A SPACIOUS EJIDOS DESIGNED PERFORMING AN ENVIRONMENTAL ANALYSIS PRIOR TO […]

Guest House DWG Block for AutoCAD
Shane_CAD 9302 Drawings · Joined December 2016 Drawings by Shane_CAD 9302 Drawings House Room, Floor, Front, Cortes Drawing labels, details, and other text information extracted from the CAD file (Translated […]

Irregular Land Family House DWG Block for AutoCAD
Shane_CAD 9302 Drawings · Joined December 2016 Drawings by Shane_CAD 9302 Drawings TWO STORY SINGLE FAMILY DWELLING – Plants – cuts – facades – dimensions – designations Drawing labels, details, […]

Single Family Home DWG Detail for AutoCAD
Shane_CAD 9302 Drawings · Joined December 2016 Drawings by Shane_CAD 9302 Drawings Minimum Housing; 8×5; detail foundation; lightened, electrical and sanitary installations Drawing labels, details, and other text information extracted […]