
Shane_CAD
Drawings by Shane_CAD
9302 Drawings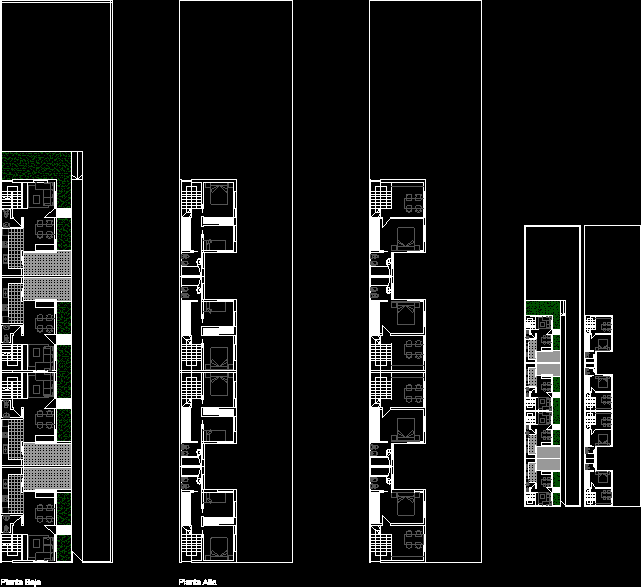
4 Homes La Plata DWG Block for AutoCAD
Shane_CAD 9302 Drawings · Joined December 2016 Drawings by Shane_CAD 9302 Drawings Country House DWG Block for AutoCAD FREE Shane_CAD 9302 Drawings · Joined December 2016 Drawings by Shane_CAD 9302 Drawings COUNTRY HOUSE IN CUAUTLA DE MORELOS; MEXICO Drawing labels, details, and other text information extracted from the CAD […] Free – Add to Cart Checkout Added […]

Isolated Houses DWG Block for AutoCAD
Shane_CAD 9302 Drawings · Joined December 2016 Drawings by Shane_CAD 9302 Drawings Planes Architecture of Isolated Single Family Drawing labels, details, and other text information extracted from the CAD file […]

Rural Housing Legajo Wood DWG Block for AutoCAD
Shane_CAD 9302 Drawings · Joined December 2016 Drawings by Shane_CAD 9302 Drawings Bundle constructive a house of wood, in rural Drawing labels, details, and other text information extracted from the […]

Full Trade Detached House DWG Plan for AutoCAD
Shane_CAD 9302 Drawings · Joined December 2016 Drawings by Shane_CAD 9302 Drawings Trade Houses Facilities complete plans, structures, architecture and construction details Drawing labels, details, and other text information extracted […]

Family House Full DWG Detail for AutoCAD
Shane_CAD 9302 Drawings · Joined December 2016 Drawings by Shane_CAD 9302 Drawings This property accounts with arquiectonicos details, facade axonometric and carpentry details Drawing labels, details, and other text information […]
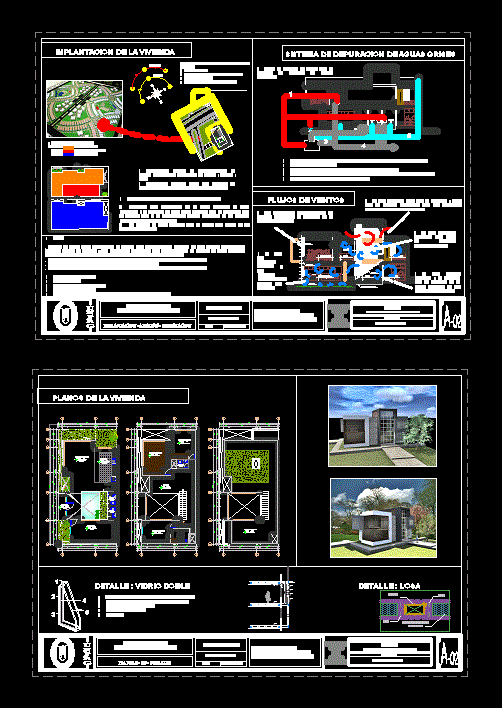
Housing Bioclimatica DWG Block for AutoCAD
Shane_CAD 9302 Drawings · Joined December 2016 Drawings by Shane_CAD 9302 Drawings DETACHED HOUSE WITH A bioclimatic analysis; AND WATER PURIFICATION SYSTEM Drawing labels, details, and other text information extracted […]

Detached House 3 Levels DWG Detail for AutoCAD
Shane_CAD 9302 Drawings · Joined December 2016 Drawings by Shane_CAD 9302 Drawings Has all the construction details his court facade on both floors Drawing labels, details, and other text information […]

Detached House DWG Block for AutoCAD
Shane_CAD 9302 Drawings · Joined December 2016 Drawings by Shane_CAD 9302 Drawings Detached house 3 bedrooms – 2 level Drawing labels, details, and other text information extracted from the CAD […]

Single Family Home DWG Detail for AutoCAD
Shane_CAD 9302 Drawings · Joined December 2016 Drawings by Shane_CAD 9302 Drawings Townhouse – Floor – cuts – Details – dimensions – specification Drawing labels, details, and other text information […]

Single Family Home DWG Elevation for AutoCAD
Shane_CAD 9302 Drawings · Joined December 2016 Drawings by Shane_CAD 9302 Drawings House of 2 floors; architecture and elevations Drawing labels, details, and other text information extracted from the CAD […]
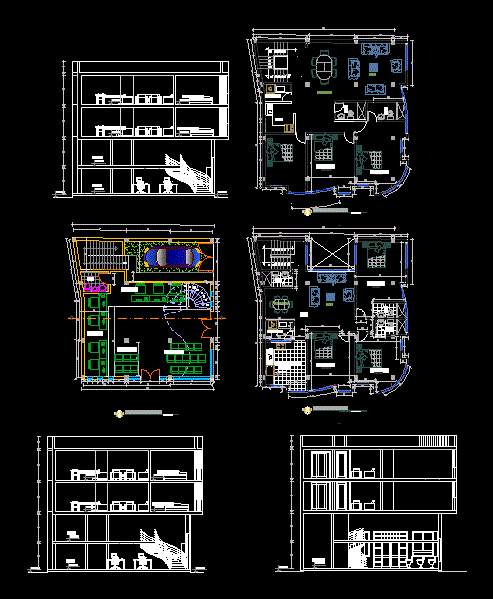
Vivenda With Commerce DWG Block for AutoCAD
Shane_CAD 9302 Drawings · Joined December 2016 Drawings by Shane_CAD 9302 Drawings Plants – General Courts Drawing labels, details, and other text information extracted from the CAD file (Translated from […]

Family Housing Duplex DWG Block for AutoCAD
Shane_CAD 9302 Drawings · Joined December 2016 Drawings by Shane_CAD 9302 Drawings Family home with pool. Plants.cuts. Views Drawing labels, details, and other text information extracted from the CAD file […]
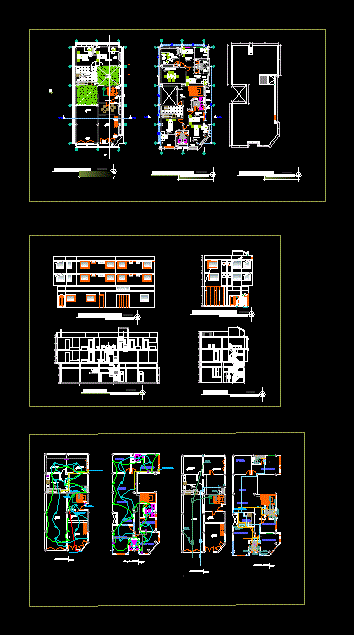
Family House 3 Levels DWG Block for AutoCAD
Shane_CAD 9302 Drawings · Joined December 2016 Drawings by Shane_CAD 9302 Drawings General Plano – electrical installations – Sanitary Drawing labels, details, and other text information extracted from the CAD […]
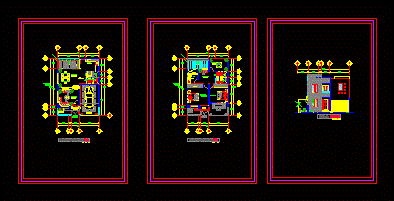
Department DWG Block for AutoCAD
Shane_CAD 9302 Drawings · Joined December 2016 Drawings by Shane_CAD 9302 Drawings Architectural design of a single department settled on two floors in an area of ??8×11 mts. Drawing labels, […]
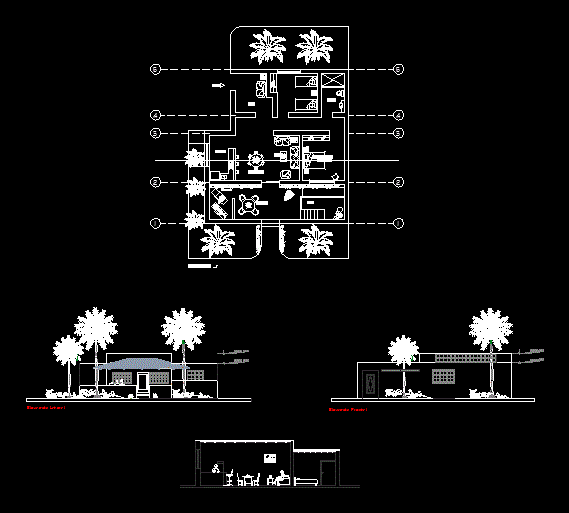
Small Housing Module with Plan, Elevations and Section
Shane_CAD 9302 Drawings · Joined December 2016 Drawings by Shane_CAD 9302 Drawings Architectural drawing for a single-story basic housing module. The file includes a detailed floor plan, front and side […]

Casa Del Maesto DWG Full Project for AutoCAD
Shane_CAD 9302 Drawings · Joined December 2016 Drawings by Shane_CAD 9302 Drawings Project Casa del Maestro, has architectural project; plants, elevations, sections, laying of foundations, structure, steel structure detail. Drawing […]