
Shane_CAD
Drawings by Shane_CAD
9302 Drawings
Bungalow DWG Elevation for AutoCAD
Shane_CAD 9302 Drawings · Joined December 2016 Drawings by Shane_CAD 9302 Drawings One Family Housing– Two Levels DWG Plan for AutoCAD FREE Shane_CAD 9302 Drawings · Joined December 2016 Drawings by Shane_CAD 9302 Drawings ONE FAMILY HOME– TWO FLOORS COMPLETE: ARCHITECTURAL PLANS ;SECTIONS AND ELEVATIONS ; PLUMBING, ELECTRICAL, LIGHTING AND FOUNDATIONS. Drawing […] Free – Add to […]

550m House Front Design DWG Block for AutoCAD
Shane_CAD 9302 Drawings · Joined December 2016 Drawings by Shane_CAD 9302 Drawings Design a house of average interest. Land Area 77 m² Built area 41.25m ² Drawing labels, details, and […]

580m House Front Design DWG Block for AutoCAD
Shane_CAD 9302 Drawings · Joined December 2016 Drawings by Shane_CAD 9302 Drawings Design of a residence Middle interest. Contains architectural plant, main facade, Facade Rear Drawing labels, details, and other […]

Casa De Campo DWG Block for AutoCAD
Shane_CAD 9302 Drawings · Joined December 2016 Drawings by Shane_CAD 9302 Drawings Country house located in Chilete, the material used is adobe being located on a hill consider giving a […]

House Room 2 Story DWG Plan for AutoCAD
Shane_CAD 9302 Drawings · Joined December 2016 Drawings by Shane_CAD 9302 Drawings Residential Bedroom House Plans 2-level, architectural plant content, elevations, sections, assembly plant, and dimensioned drawings with axes tab […]

Room House 248 M2 DWG Section for AutoCAD
Shane_CAD 9302 Drawings · Joined December 2016 Drawings by Shane_CAD 9302 Drawings Plants – sections – facades – dimensions – designations Drawing labels, details, and other text information extracted from […]
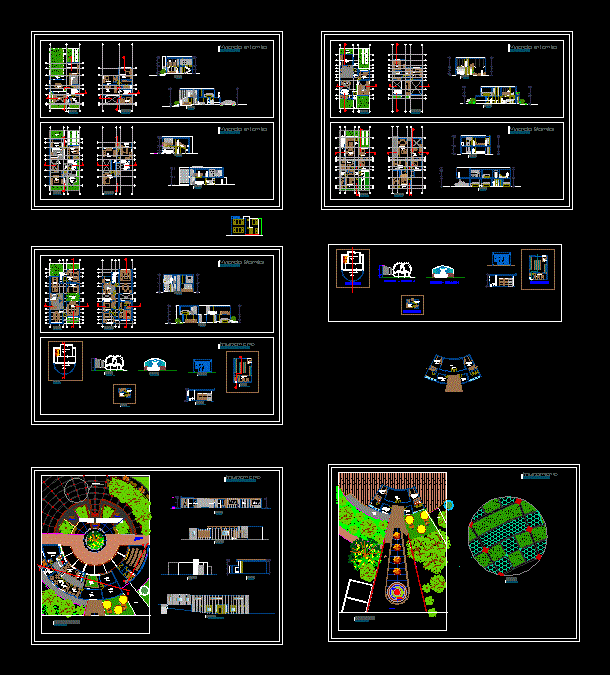
Housing Typology DWG Block for AutoCAD
Shane_CAD 9302 Drawings · Joined December 2016 Drawings by Shane_CAD 9302 Drawings Single-family and two-family homes that can be linked to one another Drawing labels, details, and other text information […]
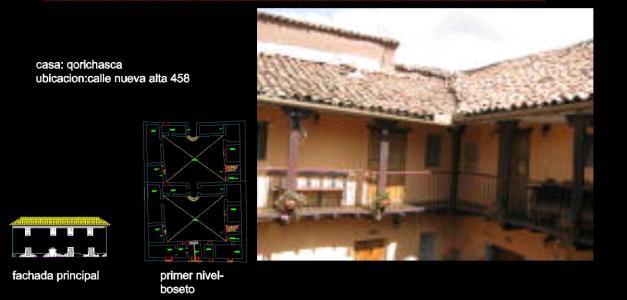
House Cusco DWG Plan for AutoCAD
Shane_CAD 9302 Drawings · Joined December 2016 Drawings by Shane_CAD 9302 Drawings Plan of a typical home Cusco. photo features, and your floor plan. Drawing labels, details, and other text […]
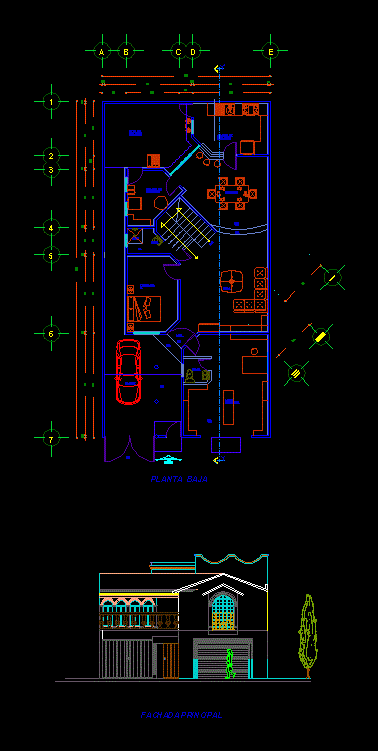
Home Room 2D DWG Full Project for AutoCAD
Shane_CAD 9302 Drawings · Joined December 2016 Drawings by Shane_CAD 9302 Drawings Housing Project, includes ground floor; dimension; facade; 2d; ladder ; Drawing labels, details, and other text information extracted […]

Multifamily DWG Plan for AutoCAD
Shane_CAD 9302 Drawings · Joined December 2016 Drawings by Shane_CAD 9302 Drawings plans of house 2 level Health Plans – Plan Electrical Structural System Used: Slab Concrete Porches HA (mezzanine […]
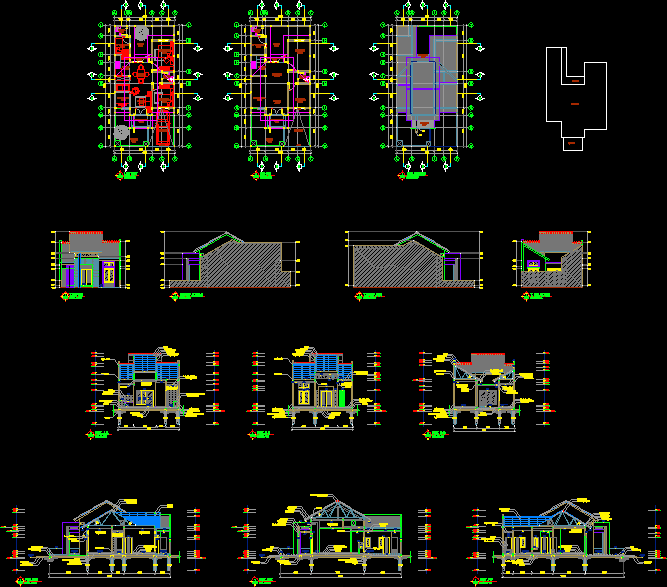
House 8×16 DWG Section for AutoCAD
Shane_CAD 9302 Drawings · Joined December 2016 Drawings by Shane_CAD 9302 Drawings House Plan; whith 4 side elevations and 7 sections. Drawing labels, details, and other text information extracted from […]

Family DWG Block for AutoCAD
Shane_CAD 9302 Drawings · Joined December 2016 Drawings by Shane_CAD 9302 Drawings Proposed housing development scheme with the linear arrangement of courtyards arranged environments. Plants. Drawing labels, details, and other […]

Houses DWG Block for AutoCAD
Shane_CAD 9302 Drawings · Joined December 2016 Drawings by Shane_CAD 9302 Drawings This House is complete for an entire family has 240m2. Plants – Cortes Drawing labels, details, and other […]
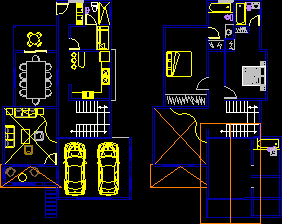
Guest House DWG Block for AutoCAD
Shane_CAD 9302 Drawings · Joined December 2016 Drawings by Shane_CAD 9302 Drawings House Room – Plants

Home Room DWG Full Project for AutoCAD
Shane_CAD 9302 Drawings · Joined December 2016 Drawings by Shane_CAD 9302 Drawings The project consists of a parking for two cars to standard category, a living room, a kitchen, 3 […]

Houses DWG Section for AutoCAD
Shane_CAD 9302 Drawings · Joined December 2016 Drawings by Shane_CAD 9302 Drawings House of two floors with living room, garage has three bedrooms and be intimate on the second floor, […]