
Shane_CAD
Drawings by Shane_CAD
9302 Drawings
Resident Project DWG Full Project for AutoCAD
Shane_CAD 9302 Drawings · Joined December 2016 Drawings by Shane_CAD 9302 Drawings Villa Chalet DWG Block for AutoCAD FREE Shane_CAD 9302 Drawings · Joined December 2016 Drawings by Shane_CAD 9302 Drawings Villa chalet 2 level Raw text data extracted from CAD file: Free – Add to Cart Checkout Added to cart Villa Chalet DWG Plan for AutoCAD […]

Family DWG Block for AutoCAD
Shane_CAD 9302 Drawings · Joined December 2016 Drawings by Shane_CAD 9302 Drawings Design of house with floor general floor to ceiling with corresponientes data; cuts constructive, and simple facades. Drawing […]

Pyramid House DWG Block for AutoCAD
Shane_CAD 9302 Drawings · Joined December 2016 Drawings by Shane_CAD 9302 Drawings two-storey Houses inspired by Moche culture. Plants – Cortes – Views Drawing labels, details, and other text information […]

Detached House – Alternative DWG Block for AutoCAD
Shane_CAD 9302 Drawings · Joined December 2016 Drawings by Shane_CAD 9302 Drawings Houses; different plant alternatives and health point Arquitectonica. Drawing labels, details, and other text information extracted from the […]

Detached House DWG Block for AutoCAD
Shane_CAD 9302 Drawings · Joined December 2016 Drawings by Shane_CAD 9302 Drawings Houses, architectural plants, ground floor, first floor and terrace. Drawing labels, details, and other text information extracted from […]

Bungalow And 1 Floor DWG Block for AutoCAD
Shane_CAD 9302 Drawings · Joined December 2016 Drawings by Shane_CAD 9302 Drawings FULL HOUSE WITH GROUND FLOOR, CUTS AND FRONT WORK PERIOD Faculty 7. Drawing labels, details, and other text […]

Two Bedroom House Plants DWG Full Project for AutoCAD
Shane_CAD 9302 Drawings · Joined December 2016 Drawings by Shane_CAD 9302 Drawings THE PROJECT CONSISTS OF A TWO STOREY HOUSE ROOM PLANS COME FROM FOUNDATION; FACILITIES; Crane; AND COURTS AS […]

Home DWG Full Project for AutoCAD
Shane_CAD 9302 Drawings · Joined December 2016 Drawings by Shane_CAD 9302 Drawings Housing Project 2 level, quality of proposal. – Ground – cuts – Details – dimensions – specification Drawing […]

Single Family DWG Detail for AutoCAD
Shane_CAD 9302 Drawings · Joined December 2016 Drawings by Shane_CAD 9302 Drawings Family Housing, new construction flat located on a corner. Plants, cuttings, views, facades, construction details, etc. Drawing labels, […]

Houses DWG Section for AutoCAD
Shane_CAD 9302 Drawings · Joined December 2016 Drawings by Shane_CAD 9302 Drawings Plano home architectural room – plants – sections – views Drawing labels, details, and other text information extracted […]

Architecture DWG Block for AutoCAD
Shane_CAD 9302 Drawings · Joined December 2016 Drawings by Shane_CAD 9302 Drawings Housing hillside; family Drawing labels, details, and other text information extracted from the CAD file (Translated from Spanish): […]

Residence DWG Block for AutoCAD
Shane_CAD 9302 Drawings · Joined December 2016 Drawings by Shane_CAD 9302 Drawings A small residence in India Drawing labels, details, and other text information extracted from the CAD file: balcony, […]

Small House DWG Block for AutoCAD
Shane_CAD 9302 Drawings · Joined December 2016 Drawings by Shane_CAD 9302 Drawings Rural small house Drawing labels, details, and other text information extracted from the CAD file (Translated from Romanian): […]

House Malloa DWG Full Project for AutoCAD
Shane_CAD 9302 Drawings · Joined December 2016 Drawings by Shane_CAD 9302 Drawings Project construction single family home in the town of Mallaig, Sixth Region, Chile Drawing labels, details, and other […]

Home DWG Block for AutoCAD
Shane_CAD 9302 Drawings · Joined December 2016 Drawings by Shane_CAD 9302 Drawings It is a house made of drywall, which is very economical and modern Drawing labels, details, and other […]
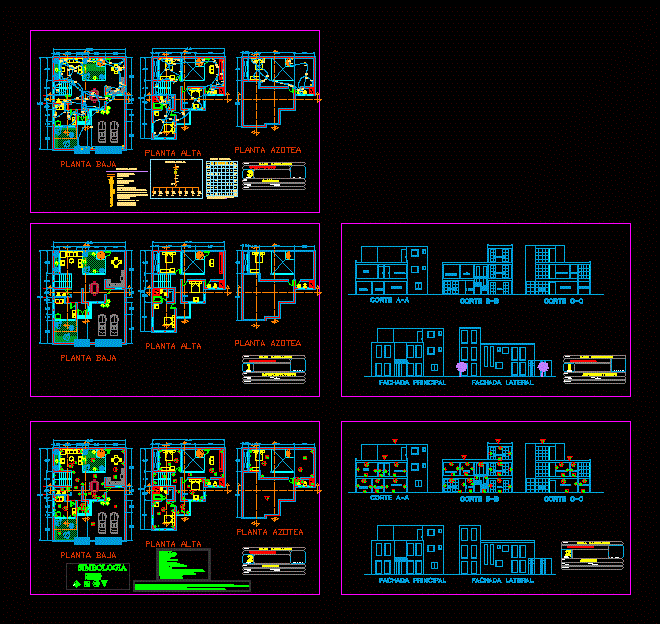
Home Room DWG Block for AutoCAD
Shane_CAD 9302 Drawings · Joined December 2016 Drawings by Shane_CAD 9302 Drawings It is a necessary room environments composed of a residential dwelling Drawing labels, details, and other text information […]