
Shane_CAD
Drawings by Shane_CAD
9302 Drawings
Single Family DWG Block for AutoCAD
Shane_CAD 9302 Drawings · Joined December 2016 Drawings by Shane_CAD 9302 Drawings Englarge One Family House, Second Storey DWG Block for AutoCAD FREE Shane_CAD 9302 Drawings · Joined December 2016 Drawings by Shane_CAD 9302 Drawings Second story addition with 2 bedrooms (one with bath, study and main bath and bath en suite. Drawing […] Free – Add […]

Single Family Home DWG Detail for AutoCAD
Shane_CAD 9302 Drawings · Joined December 2016 Drawings by Shane_CAD 9302 Drawings Living a bedroom with provision for expansion to 3 rooms, flat drawings, installations, cut details Drawing labels, details, […]

Single Family Home DWG Block for AutoCAD
Shane_CAD 9302 Drawings · Joined December 2016 Drawings by Shane_CAD 9302 Drawings Housing three floors Drawing labels, details, and other text information extracted from the CAD file (Translated from Spanish): […]

Social Housing DWG Plan for AutoCAD
Shane_CAD 9302 Drawings · Joined December 2016 Drawings by Shane_CAD 9302 Drawings Housing rainy area with sloping ceilings and curved, housing a plant with three bedrooms, two bathrooms, kitchen, dining […]

Social Housing DWG Detail for AutoCAD
Shane_CAD 9302 Drawings · Joined December 2016 Drawings by Shane_CAD 9302 Drawings Housing one bedroom and a plant; dimensioned drawings; ceilings; cuts, facades and details Drawing labels, details, and other […]
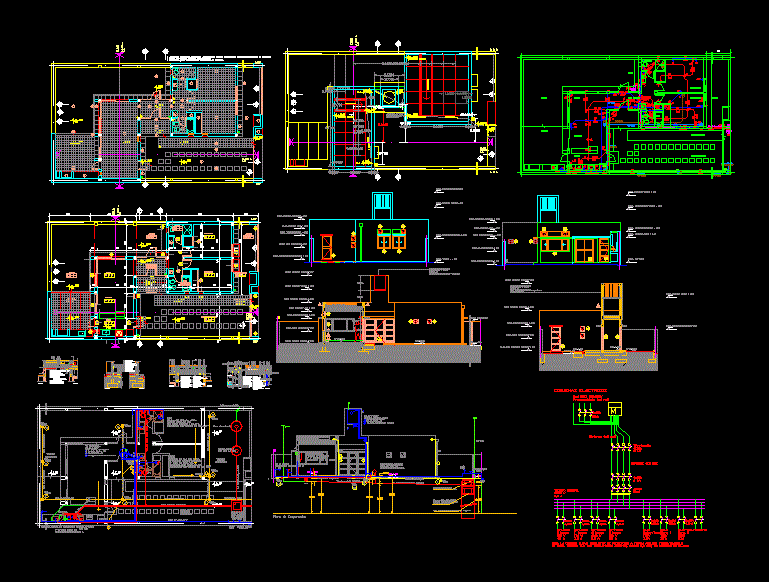
Social Housing DWG Plan for AutoCAD
Shane_CAD 9302 Drawings · Joined December 2016 Drawings by Shane_CAD 9302 Drawings Housing 1 floor and 2 rooms, architectural plans, sections, details, facades and flat plumbing and electrical returns and […]

Homestead DWG Block for AutoCAD
Shane_CAD 9302 Drawings · Joined December 2016 Drawings by Shane_CAD 9302 Drawings Housing 15x45mts a field (with garage, dining kitchen, living, gallery, bathroom, 2 bedrooms one with suite, study and […]

Social Housing DWG Block for AutoCAD
Shane_CAD 9302 Drawings · Joined December 2016 Drawings by Shane_CAD 9302 Drawings Accommodation with 3 rooms and 1 floor, architectural drawings, cuts, facades, plumbing and electrical and roofing plant Drawing […]

Living Room Design – Interior DWG Block for AutoCAD
Shane_CAD 9302 Drawings · Joined December 2016 Drawings by Shane_CAD 9302 Drawings Interior design living room – classic style. – Features piano, door TV unit / room / living room, […]

Ocon Zacarias Home DWG Block for AutoCAD
Shane_CAD 9302 Drawings · Joined December 2016 Drawings by Shane_CAD 9302 Drawings Ground Distribution Townhouse – Bello Horizonte Managua Nicaragua Drawing labels, details, and other text information extracted from the […]

Lake House Unifamiliae Project DWG Full Project for AutoCAD
Shane_CAD 9302 Drawings · Joined December 2016 Drawings by Shane_CAD 9302 Drawings PLANTS, CUT AND LIFTS; PLOT PLAN AND PROJECT LOCATION MAP LAKE HOUSE IN HEAVEN ESC: 1/100 Drawing labels, […]

Guest House DWG Plan for AutoCAD
Shane_CAD 9302 Drawings · Joined December 2016 Drawings by Shane_CAD 9302 Drawings House Room, contains very complete architectural plans and drawings furnished. Drawing labels, details, and other text information extracted […]
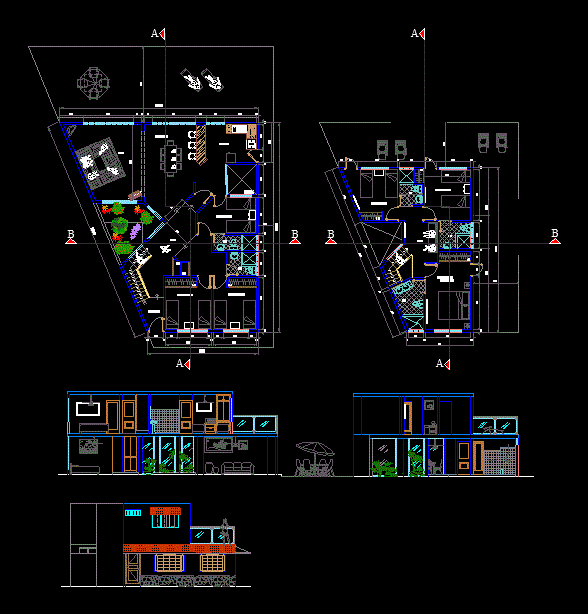
Two-Storey Beach House Plans, Sections and Elevations DWG
Shane_CAD 9302 Drawings · Joined December 2016 Drawings by Shane_CAD 9302 Drawings Two-storey detached beach house project including architectural floor plans, sections, and elevations. The layout is designed for an […]

Detached House DWG Block for AutoCAD
Shane_CAD 9302 Drawings · Joined December 2016 Drawings by Shane_CAD 9302 Drawings Detached house in a small batch, of 180 m2, with 4 floors plus terrace, jacuzzi and grill, with […]

Modern Residence DWG Full Project for AutoCAD
Shane_CAD 9302 Drawings · Joined December 2016 Drawings by Shane_CAD 9302 Drawings PROJECT FOR A RESIDENCE AND MODERN LUXURY WATERFRONT; PROJECT HAS PLANTS (LOW, HIGH AND ROOFS) FACHADAS 4; 2 […]

Island House DWG Full Project for AutoCAD
Shane_CAD 9302 Drawings · Joined December 2016 Drawings by Shane_CAD 9302 Drawings PROJECT OF A RESIDENCE IN AN ISLAND, HAS 2 FLOORS, 4 FRONTS, AND PERSPECTIVE Drawing labels, details, and […]