
Shane_CAD
Drawings by Shane_CAD
9302 Drawings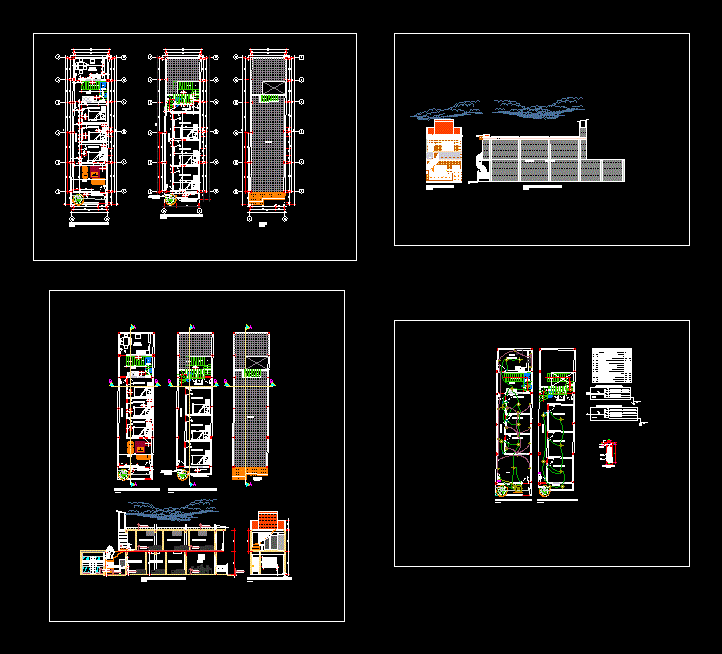
Detached House DWG Block for AutoCAD
Shane_CAD 9302 Drawings · Joined December 2016 Drawings by Shane_CAD 9302 Drawings Project Unifamily House In Series DWG Full Project for AutoCAD FREE Shane_CAD 9302 Drawings · Joined December 2016 Drawings by Shane_CAD 9302 Drawings EXECUTIVE PROJECT UNIFAMILY HOUSE WITH TILES IN SERIESEN SERIE FRACC. IN BENITO JUAREZ CITY; N.L. MEXICO Drawing labels, […] Free – Add […]

House Room 650 X 1500 M DWG Full Project for AutoCAD
Shane_CAD 9302 Drawings · Joined December 2016 Drawings by Shane_CAD 9302 Drawings Project Room Full House Drawing labels, details, and other text information extracted from the CAD file (Translated from […]

Single Family Housing Project DWG Full Project for AutoCAD
Shane_CAD 9302 Drawings · Joined December 2016 Drawings by Shane_CAD 9302 Drawings Detached house, sanitary and electrical installations, structures Drawing labels, details, and other text information extracted from the CAD […]

Family DWG Plan for AutoCAD
Shane_CAD 9302 Drawings · Joined December 2016 Drawings by Shane_CAD 9302 Drawings Plans Single Room. Drawing labels, details, and other text information extracted from the CAD file (Translated from Spanish): […]

House 2 Floors DWG Detail for AutoCAD
Shane_CAD 9302 Drawings · Joined December 2016 Drawings by Shane_CAD 9302 Drawings Has cut facade architectural drawings and construction details planimetria Drawing labels, details, and other text information extracted from […]

Houses DWG Block for AutoCAD
Shane_CAD 9302 Drawings · Joined December 2016 Drawings by Shane_CAD 9302 Drawings On the first floor consists of a department and the second level bedrooms and living room. Technical Drawings […]

Single Family Residence For 5 People DWG Detail for AutoCAD
Shane_CAD 9302 Drawings · Joined December 2016 Drawings by Shane_CAD 9302 Drawings Single Family Residence for 5. Plants – Cortes – Views – Construction Details Drawing labels, details, and other […]

Housing DWG Section for AutoCAD
Shane_CAD 9302 Drawings · Joined December 2016 Drawings by Shane_CAD 9302 Drawings Single Family – plants – sections – facades – dimensions – designations Drawing labels, details, and other text […]

Single Family Home DWG Plan for AutoCAD
Shane_CAD 9302 Drawings · Joined December 2016 Drawings by Shane_CAD 9302 Drawings House room social interest rate environment, with spacious areas – floor plans and structural Drawing labels, details, and […]
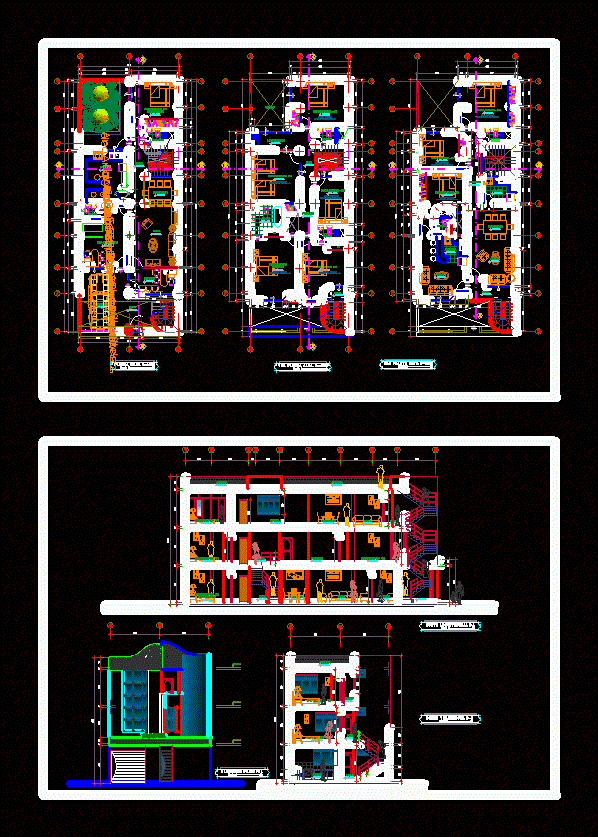
Housing DWG Section for AutoCAD
Shane_CAD 9302 Drawings · Joined December 2016 Drawings by Shane_CAD 9302 Drawings – Plants – sections – facades – dimensions – designations Drawing labels, details, and other text information extracted […]
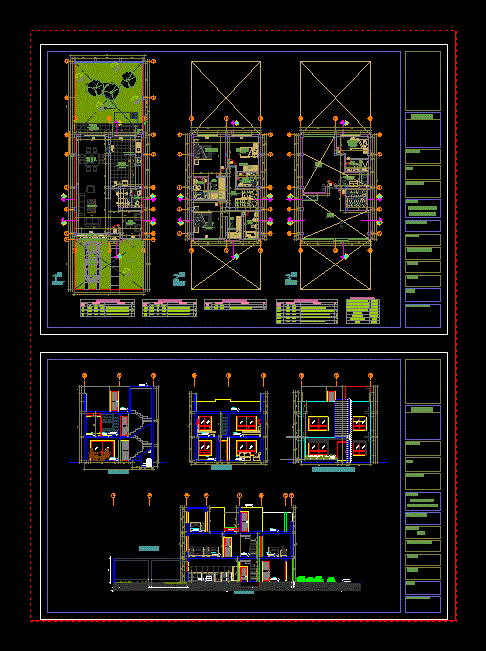
Detached House DWG Block for AutoCAD
Shane_CAD 9302 Drawings · Joined December 2016 Drawings by Shane_CAD 9302 Drawings TWO STORY SINGLE FAMILY HOUSE ROOF OVER, WITH ARCHITECTURAL PLANTS, CUT AND LIFTS Drawing labels, details, and other […]

540m House Front Design DWG Block for AutoCAD
Shane_CAD 9302 Drawings · Joined December 2016 Drawings by Shane_CAD 9302 Drawings Design of an average interest residence facade 5.40m. Contains Architectural Plants; facades. Drawing labels, details, and other text […]
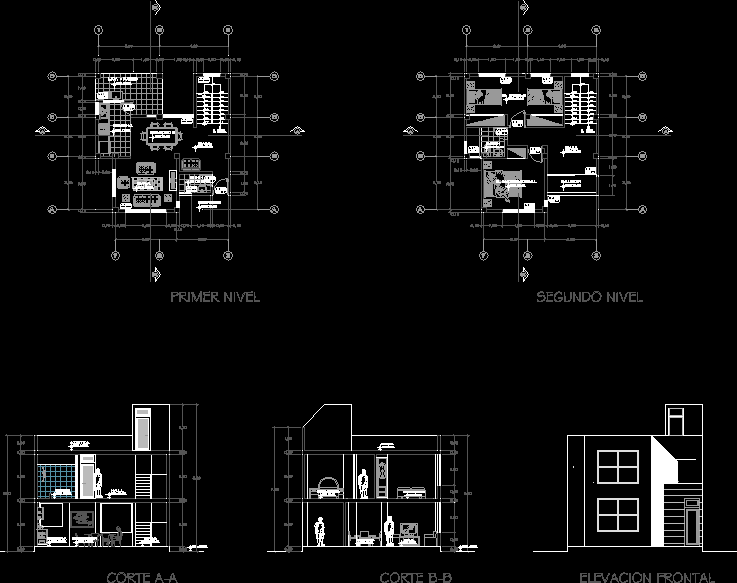
Houses DWG Block for AutoCAD
Shane_CAD 9302 Drawings · Joined December 2016 Drawings by Shane_CAD 9302 Drawings Townhouse. Plants – Cortes – Views Drawing labels, details, and other text information extracted from the CAD file […]
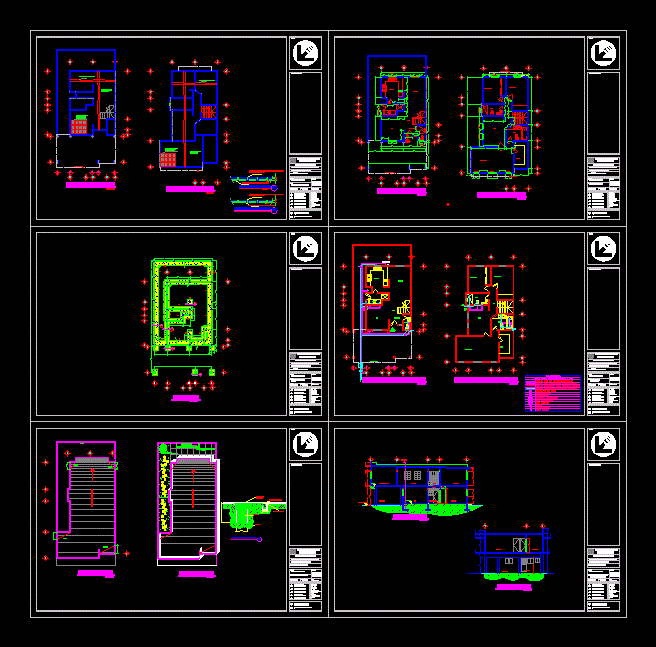
House Room DWG Full Project for AutoCAD
Shane_CAD 9302 Drawings · Joined December 2016 Drawings by Shane_CAD 9302 Drawings Project homestead executive; contains facilities; foundation, construction details, etc. .. Drawing labels, details, and other text information extracted […]

House Room – Complete Project DWG Full Project for AutoCAD
Shane_CAD 9302 Drawings · Joined December 2016 Drawings by Shane_CAD 9302 Drawings House room with hidreulica installation services with their respective health and isometric drawings and tube sizes Drawing labels, […]

Family Housing Project DWG Full Project for AutoCAD
Shane_CAD 9302 Drawings · Joined December 2016 Drawings by Shane_CAD 9302 Drawings The plans contemplate the full details of a detached house with technical specifications of slab, roof, electrical, foundations, […]