
Shane_CAD
Drawings by Shane_CAD
9302 Drawings
Double Story DWG Plan for AutoCAD
Shane_CAD 9302 Drawings · Joined December 2016 Drawings by Shane_CAD 9302 Drawings One Family Housing, 2 Levels, Wood Construction, Gable Roof DWG Plan for AutoCAD PREMIUM$3.87 Shane_CAD 9302 Drawings · Joined December 2016 Drawings by Shane_CAD 9302 Drawings Elevations, plan of roof, construction details, foundation. Russian Language. Drawing labels, details, and other text information extracted […]

Amplification House Room DWG Section for AutoCAD
Shane_CAD 9302 Drawings · Joined December 2016 Drawings by Shane_CAD 9302 Drawings plants – sections – facades – dimensions – designations Drawing labels, details, and other text information extracted from […]

Plants Housing DWG Detail for AutoCAD
Shane_CAD 9302 Drawings · Joined December 2016 Drawings by Shane_CAD 9302 Drawings House of 2 floors has facilities to detail both electrical and sanitary; diagrams etc Drawing labels, details, and […]

203 M2 House DWG Block for AutoCAD
Shane_CAD 9302 Drawings · Joined December 2016 Drawings by Shane_CAD 9302 Drawings House – 203 m2 room that has 2 bedrooms, study, living room, dining room, kitchen, 2 terraces and […]

Room House DWG Block for AutoCAD
Shane_CAD 9302 Drawings · Joined December 2016 Drawings by Shane_CAD 9302 Drawings House room on three levels. Plants – Views Drawing labels, details, and other text information extracted from the […]

Extension Housing / Project DWG Full Project for AutoCAD
Shane_CAD 9302 Drawings · Joined December 2016 Drawings by Shane_CAD 9302 Drawings Project Extension family housing with two and three levels.Plants sections Drawing labels, details, and other text information extracted […]
House DWG Section for AutoCAD
Shane_CAD 9302 Drawings · Joined December 2016 Drawings by Shane_CAD 9302 Drawings Small family house. Plants Sections Views Drawing labels, details, and other text information extracted from the CAD file: […]
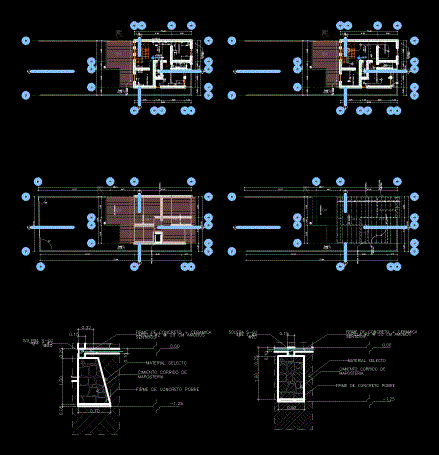
Residence Flores Amador DWG Full Project for AutoCAD
Shane_CAD 9302 Drawings · Joined December 2016 Drawings by Shane_CAD 9302 Drawings House Residential Project, set of complete plans and renders Drawing labels, details, and other text information extracted from […]

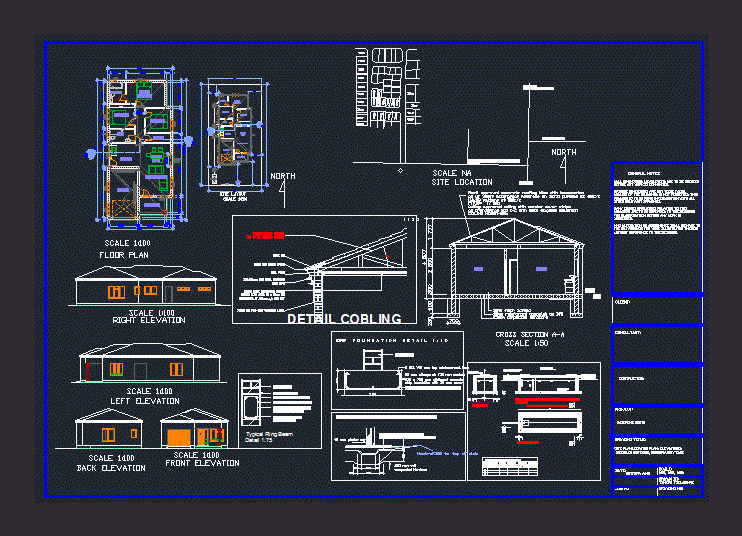
House DWG Detail for AutoCAD
Shane_CAD 9302 Drawings · Joined December 2016 Drawings by Shane_CAD 9302 Drawings 4 bedroomed house double garage Concrete roof tile with details. Drawing labels, details, and other text information extracted […]

Multi Residential House DWG Block for AutoCAD
Shane_CAD 9302 Drawings · Joined December 2016 Drawings by Shane_CAD 9302 Drawings Multi Residential House Drawing labels, details, and other text information extracted from the CAD file: sitting room, roof: […]

Flat Roof House DWG Block for AutoCAD
Shane_CAD 9302 Drawings · Joined December 2016 Drawings by Shane_CAD 9302 Drawings 4 bedrooms double garage Drawing labels, details, and other text information extracted from the CAD file: sitting room, […]
House DWG Block for AutoCAD
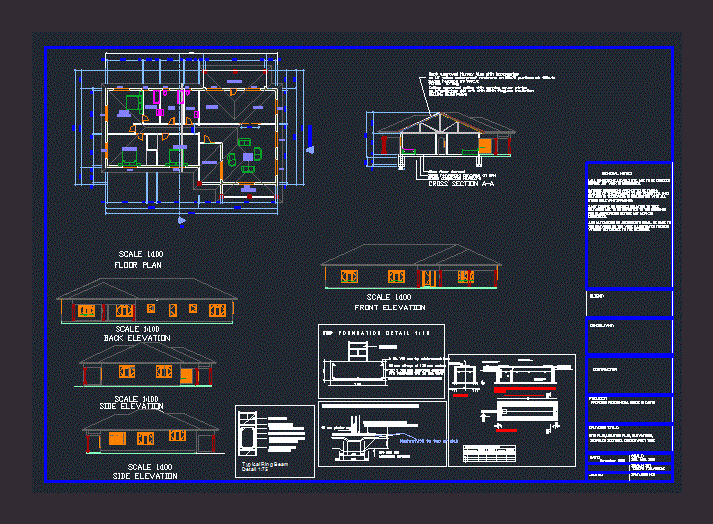
Shane_CAD 9302 Drawings · Joined December 2016 Drawings by Shane_CAD 9302 Drawings 3 bedrooms house cheap to build Drawing labels, details, and other text information extracted from the CAD file: […]
Interest Income Housing DWG Block for AutoCAD
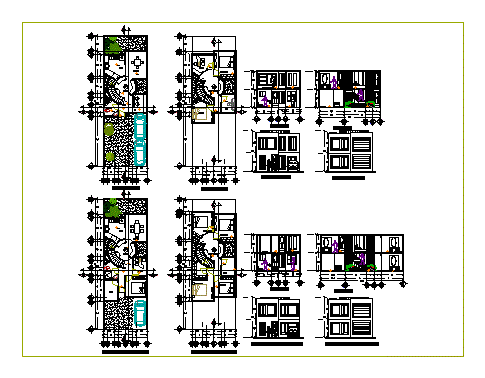
Shane_CAD 9302 Drawings · Joined December 2016 Drawings by Shane_CAD 9302 Drawings SOCIAL HOUSING INTEREST, WITH OPTIONS EXTENSION AND IMPROVEMENT OF LOCAL. PLANTS – CORTES – VIEW Drawing labels, details, […]

Duplex – Identical Twins DWG Block for AutoCAD
Shane_CAD 9302 Drawings · Joined December 2016 Drawings by Shane_CAD 9302 Drawings Identical twins with all toilets on the outer walls and no bathroom inside the building Drawing labels, details, […]

Housing A Plant DWG Block for AutoCAD
Shane_CAD 9302 Drawings · Joined December 2016 Drawings by Shane_CAD 9302 Drawings Housing has a general cutting floor facades planimetria Drawing labels, details, and other text information extracted from the […]
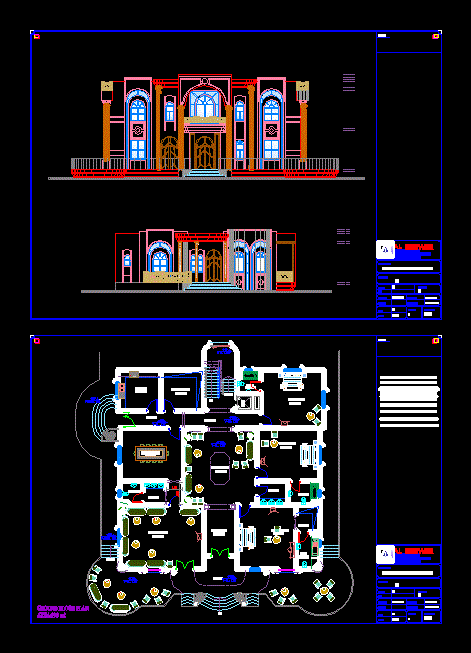
Residence DWG Block for AutoCAD
Shane_CAD 9302 Drawings · Joined December 2016 Drawings by Shane_CAD 9302 Drawings Very large villa of 8 bedrooms and another house of 2bedrooms. Drawing labels, details, and other text information […]