
Shane_CAD
Drawings by Shane_CAD
9302 Drawings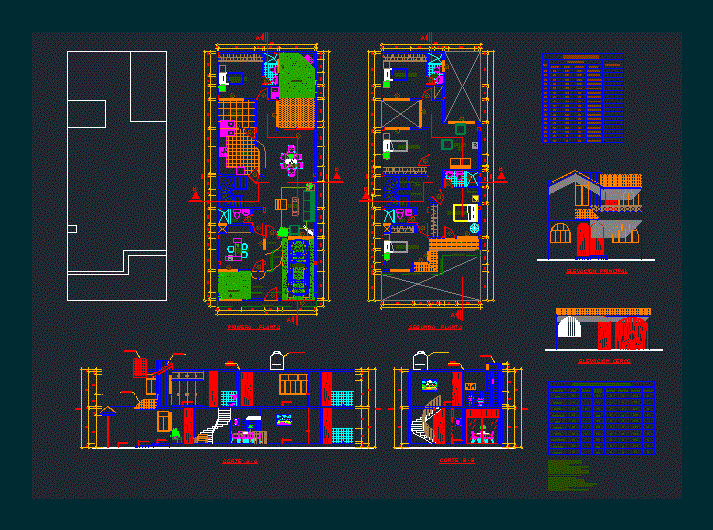
Single Family DWG Block for AutoCAD
Shane_CAD 9302 Drawings · Joined December 2016 Drawings by Shane_CAD 9302 Drawings One Family Housing, Plumbing DWG Detail for AutoCAD FREE Shane_CAD 9302 Drawings · Joined December 2016 Drawings by Shane_CAD 9302 Drawings ISOMETRIC AND CONSTRUCTION DETAILS Drawing labels, details, and other text information extracted from the CAD file (Translated from […] Free – Add to Cart […]

Family DWG Block for AutoCAD
Shane_CAD 9302 Drawings · Joined December 2016 Drawings by Shane_CAD 9302 Drawings Housing Single Family with 3 bedrooms 3 bathrooms living – dining – kitchen – garage. 80m2. Plants – […]

Cottage Country DWG Block for AutoCAD
Shane_CAD 9302 Drawings · Joined December 2016 Drawings by Shane_CAD 9302 Drawings This cabin can be located in a rural area. This can be seen environments where the edification can […]

Social Interest House DWG Block for AutoCAD
Shane_CAD 9302 Drawings · Joined December 2016 Drawings by Shane_CAD 9302 Drawings House Plants social interest with structural electrical and structural plants Drawing labels, details, and other text information extracted […]

Duplex Project DWG Full Project for AutoCAD
Shane_CAD 9302 Drawings · Joined December 2016 Drawings by Shane_CAD 9302 Drawings Plant – cut – front Drawing labels, details, and other text information extracted from the CAD file (Translated […]

Single Family Home DWG Full Project for AutoCAD
Shane_CAD 9302 Drawings · Joined December 2016 Drawings by Shane_CAD 9302 Drawings Project detached house. Plants, cuttings and views. Detailed views with materials. 160m2 1500m2 covered lot. Drawing labels, details, […]

Casa Campestre DWG Block for AutoCAD
Shane_CAD 9302 Drawings · Joined December 2016 Drawings by Shane_CAD 9302 Drawings Plants and cuts home country Colombia Drawing labels, details, and other text information extracted from the CAD file: […]

Housing Home DWG Full Project for AutoCAD
Shane_CAD 9302 Drawings · Joined December 2016 Drawings by Shane_CAD 9302 Drawings Proyect has architectonic plants, Conjunct down stairs and upstairs. In elevation Sections , main facade and structural facade […]

Expandable House DWG Detail for AutoCAD
Shane_CAD 9302 Drawings · Joined December 2016 Drawings by Shane_CAD 9302 Drawings EXPANDABLE HOUSE, LIVING WITH POSSIBILITY OF HORIZONTAL AND VERTICAL GROWTH. HEALTH AND ELECTRICAL INSTALLATIONS, NETWORK INSTALLATION OF COLD […]
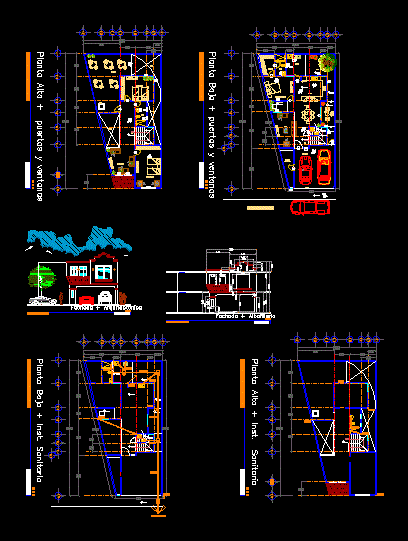
Bed Room DWG Block for AutoCAD
Shane_CAD 9302 Drawings · Joined December 2016 Drawings by Shane_CAD 9302 Drawings House room, containing furniture, dimensions, axes, sanitary installation, architectural plants, levels of height doors and windows. Architectural facade […]

Duplex Apartment DWG Plan for AutoCAD
Shane_CAD 9302 Drawings · Joined December 2016 Drawings by Shane_CAD 9302 Drawings Duplex apartment include enter plan roof plan 1 section 4 facades and 1 detaile electric plan Drawing labels, […]

House DWG Full Project for AutoCAD
Shane_CAD 9302 Drawings · Joined December 2016 Drawings by Shane_CAD 9302 Drawings This project is designed for the climatic conditions of Latvia. House for one family. The house has a […]

Residence Atizapan DWG Block for AutoCAD
Shane_CAD 9302 Drawings · Joined December 2016 Drawings by Shane_CAD 9302 Drawings The plane Residence Atizapan shows ditribución spaces enjoyable and comfortable way. It features an indoor pool and office […]

Brena Home DWG Section for AutoCAD
Shane_CAD 9302 Drawings · Joined December 2016 Drawings by Shane_CAD 9302 Drawings Enlargement – Ground – sections – details – dimensions – specification Drawing labels, details, and other text information […]
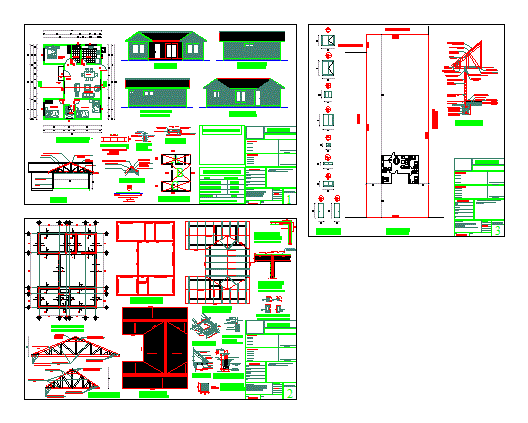
Housing 78, 5 M2 DWG Plan for AutoCAD
Shane_CAD 9302 Drawings · Joined December 2016 Drawings by Shane_CAD 9302 Drawings Full plan a house of 78, 5 M2. Architecture consists of plants, foundation, structure, roof, fixture; elevations. Cuts […]

Single Family DWG Block for AutoCAD
Shane_CAD 9302 Drawings · Joined December 2016 Drawings by Shane_CAD 9302 Drawings PLANNING ARCHITECTURAL FOUNDATION AND ITS COURTS (longitudinal and transverse) Drawing labels, details, and other text information extracted from […]