
Shane_CAD
Drawings by Shane_CAD
9302 Drawings
Residence DWG Block for AutoCAD
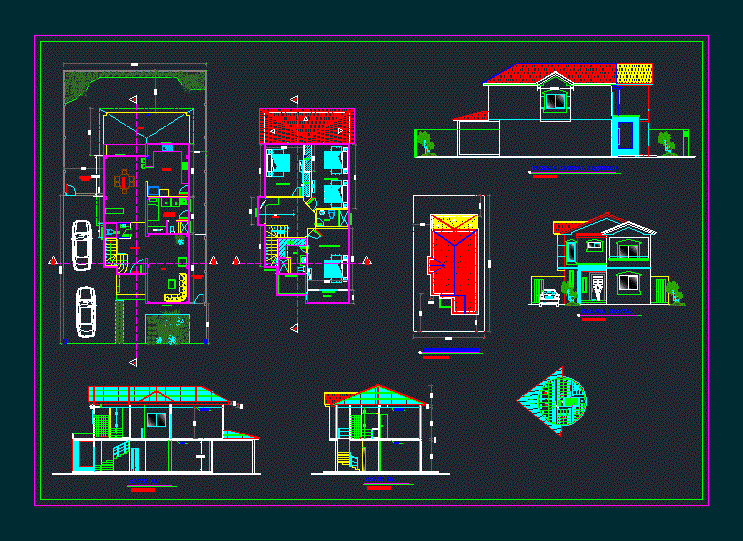
Shane_CAD 9302 Drawings · Joined December 2016 Drawings by Shane_CAD 9302 Drawings House Amplification DWG Plan for AutoCAD FREE Shane_CAD 9302 Drawings · Joined December 2016 Drawings by Shane_CAD 9302 Drawings PLANS AMPLIFIATION HOUSE Drawing labels, details, and other text information extracted from the CAD file (Translated from Spanish): […] Free – Add to Cart Checkout Added […]
Family DWG Block for AutoCAD
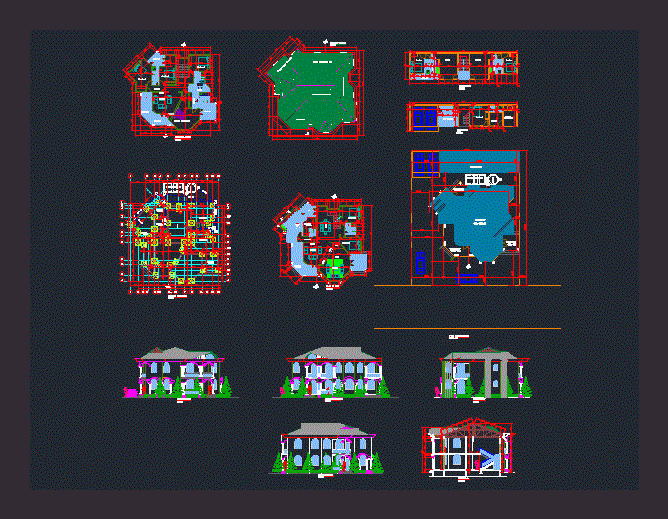
Shane_CAD 9302 Drawings · Joined December 2016 Drawings by Shane_CAD 9302 Drawings Map of Architectural Houses. Plants – Cortes – Views Drawing labels, details, and other text information extracted from […]
House DWG Block for AutoCAD
Shane_CAD 9302 Drawings · Joined December 2016 Drawings by Shane_CAD 9302 Drawings Beautiful Villa with 6 bedrooms and 4 bathrooms. Plantas – Cortes – Vistas Drawing labels, details, and other […]

Housing 2 Levels DWG Detail for AutoCAD
Shane_CAD 9302 Drawings · Joined December 2016 Drawings by Shane_CAD 9302 Drawings Floor; Lift; details / pool / duplex housing; housing 2 levels. Drawing labels, details, and other text information […]

Resedence 466 DWG Plan for AutoCAD
Shane_CAD 9302 Drawings · Joined December 2016 Drawings by Shane_CAD 9302 Drawings Floor plans;elevations;sections details;staircase and foundation details of house Drawing labels, details, and other text information extracted from the […]

Housing 2 Tier DWG Block for AutoCAD
Shane_CAD 9302 Drawings · Joined December 2016 Drawings by Shane_CAD 9302 Drawings RESIDENCE – garage – 3 bedrooms Drawing labels, details, and other text information extracted from the CAD file […]
House Two Levels DWG Detail for AutoCAD
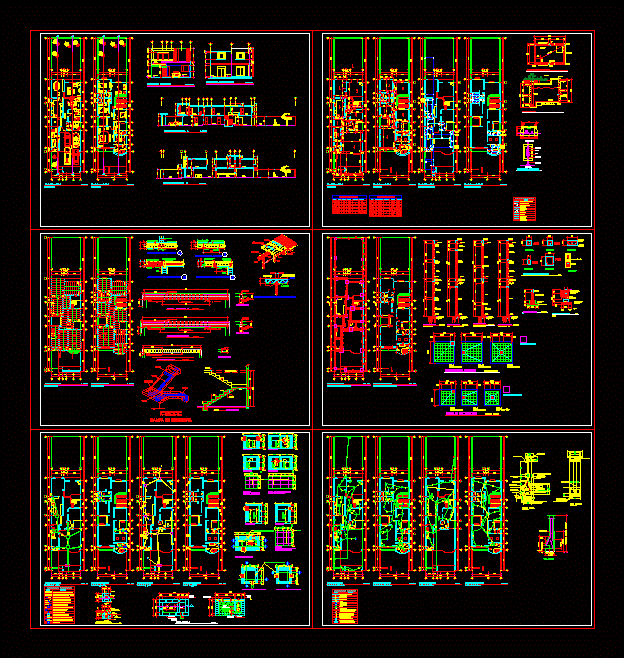
Shane_CAD 9302 Drawings · Joined December 2016 Drawings by Shane_CAD 9302 Drawings Contains information on structural architecture Plants Plants Plants Plants plumbing electrical details several Drawing labels, details, and other […]

Dire Resident DWG Block for AutoCAD
Shane_CAD 9302 Drawings · Joined December 2016 Drawings by Shane_CAD 9302 Drawings A resident that found in Dire Dawa Ethiopia Drawing labels, details, and other text information extracted from the […]

House Social Interest Bogota DWG Section for AutoCAD
Shane_CAD 9302 Drawings · Joined December 2016 Drawings by Shane_CAD 9302 Drawings Plano home social interest johannesburg – Ground – sections – details – dimensions – Equipment Drawing labels, details, […]

Plot House / SÍTio DWG Block for AutoCAD
Shane_CAD 9302 Drawings · Joined December 2016 Drawings by Shane_CAD 9302 Drawings Sitio house Layout and downstairs Drawing labels, details, and other text information extracted from the CAD file (Translated […]

Family Home – Architecture DWG Section for AutoCAD
Shane_CAD 9302 Drawings · Joined December 2016 Drawings by Shane_CAD 9302 Drawings Houses, – store and staff access to the second floor, where the home is located. – 100 m2, […]

Home DWG Section for AutoCAD
Shane_CAD 9302 Drawings · Joined December 2016 Drawings by Shane_CAD 9302 Drawings Architectural drawings regulate housing land – plants – sections – elevations – details Drawing labels, details, and other […]

Housing Bifamiliar DWG Plan for AutoCAD
Shane_CAD 9302 Drawings · Joined December 2016 Drawings by Shane_CAD 9302 Drawings Accommodation on 2 levels and contains complete set of plans, architecture, structures, Electrical and Sanitary Inst … Drawing […]

Housing 65 M2 DWG Plan for AutoCAD
Shane_CAD 9302 Drawings · Joined December 2016 Drawings by Shane_CAD 9302 Drawings Single-family home construction plans have small elevations floors and plumbing and electrical details Drawing labels, details, and other […]

House DWG Section for AutoCAD
Shane_CAD 9302 Drawings · Joined December 2016 Drawings by Shane_CAD 9302 Drawings Remodeling an old adobe house and mud; – Ground – sections – details – dimensions – equipment Drawing […]

Family House, 2 Stories DWG Full Project for AutoCAD
Shane_CAD 9302 Drawings · Joined December 2016 Drawings by Shane_CAD 9302 Drawings Project familar an elegant house, two levels of built Mt2 171.85; First Level: access, hall, gallery, dining room, […]