
Shane_CAD
Drawings by Shane_CAD
9302 Drawings
Under Site Map DWG Block for AutoCAD
Shane_CAD 9302 Drawings · Joined December 2016 Drawings by Shane_CAD 9302 Drawings Housing DWG Block for AutoCAD FREE Shane_CAD 9302 Drawings · Joined December 2016 Drawings by Shane_CAD 9302 Drawings Housing Drawing labels, details, and other text information extracted from the CAD file (Translated from Spanish): nptaaa, npt, […] Free – Add to Cart Checkout Added to […]

Single Family DWG Block for AutoCAD
Shane_CAD 9302 Drawings · Joined December 2016 Drawings by Shane_CAD 9302 Drawings Family house 1 floor, designed for a couple, 2 children and a grandfather with reduced mobility includes utility […]

Home DWG Block for AutoCAD
Shane_CAD 9302 Drawings · Joined December 2016 Drawings by Shane_CAD 9302 Drawings Home two story roof. Plants Drawing labels, details, and other text information extracted from the CAD file (Translated […]

Plano Municipal Family DWG Block for AutoCAD
Shane_CAD 9302 Drawings · Joined December 2016 Drawings by Shane_CAD 9302 Drawings PB HAVE FAMILY HOUSING IN GARAGE, KITCHEN, DINING, LIVING, AND CHIMENEA WITH THREE BEDROOMS AND A STUDY BEDROOM […]

2 Story House DWG Block for AutoCAD
Shane_CAD 9302 Drawings · Joined December 2016 Drawings by Shane_CAD 9302 Drawings 2 STORY HOUSE IN URBAN AREA; ELECTRICAL INSTALLATIONS,. SANITARY AND DRINKING WATER Drawing labels, details, and other text […]

House DWG Full Project for AutoCAD
Shane_CAD 9302 Drawings · Joined December 2016 Drawings by Shane_CAD 9302 Drawings Project execution of a cottage to mountain area, has three bedrooms, two bathrooms, living room and kitchen, electrical […]
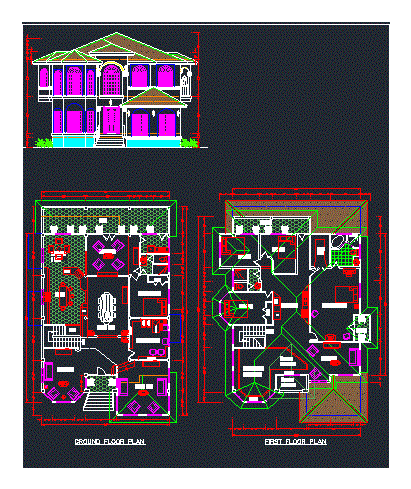
Family DWG Block for AutoCAD
Shane_CAD 9302 Drawings · Joined December 2016 Drawings by Shane_CAD 9302 Drawings Family. Floors – Front View Drawing labels, details, and other text information extracted from the CAD file: gfi, […]

House DWG Block for AutoCAD
Shane_CAD 9302 Drawings · Joined December 2016 Drawings by Shane_CAD 9302 Drawings Plant architecture, facilities, computing cuts facades materials Drawing labels, details, and other text information extracted from the CAD […]

Plano Municipal DWG Full Project for AutoCAD
Shane_CAD 9302 Drawings · Joined December 2016 Drawings by Shane_CAD 9302 Drawings Municipal Plano, facilities cuts all views plants on a real project – Ground – sections – details – […]
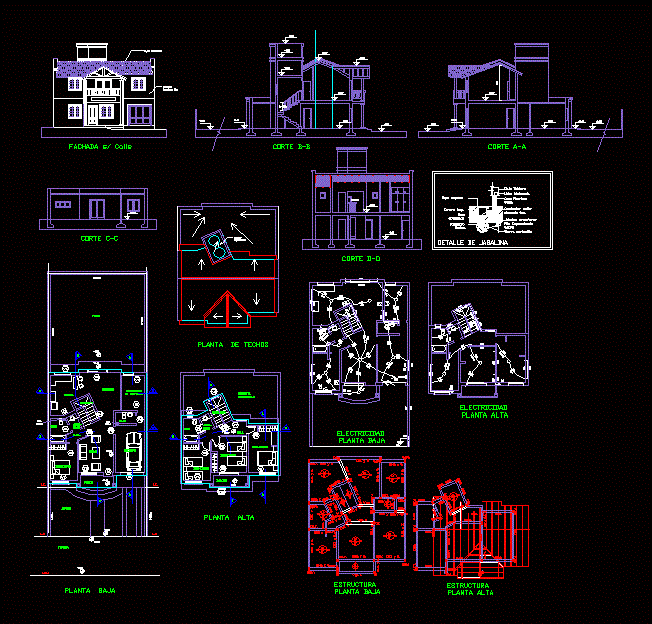
House 4 Bedrooms DWG Block for AutoCAD
Shane_CAD 9302 Drawings · Joined December 2016 Drawings by Shane_CAD 9302 Drawings House for a large family, two-story house, which has 4 bedrooms. 3 bathrooms, kitchen, dining room, living room […]
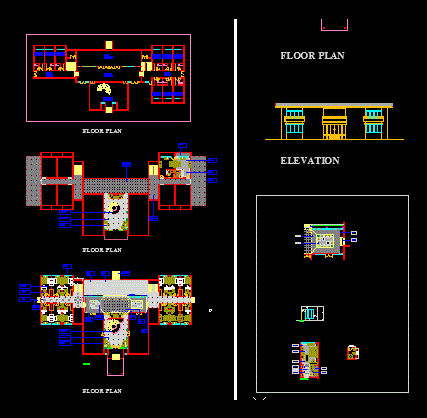
House 2 Levels DWG Plan for AutoCAD
Shane_CAD 9302 Drawings · Joined December 2016 Drawings by Shane_CAD 9302 Drawings Plans House plan and elevation details Drawing labels, details, and other text information extracted from the CAD file: […]

High Category Accommodatio DWG Block for AutoCAD
Shane_CAD 9302 Drawings · Joined December 2016 Drawings by Shane_CAD 9302 Drawings duplex house, house 2 levels , living , dining room,utility room , garage, 3 bedrooms oneinsweet , pool […]
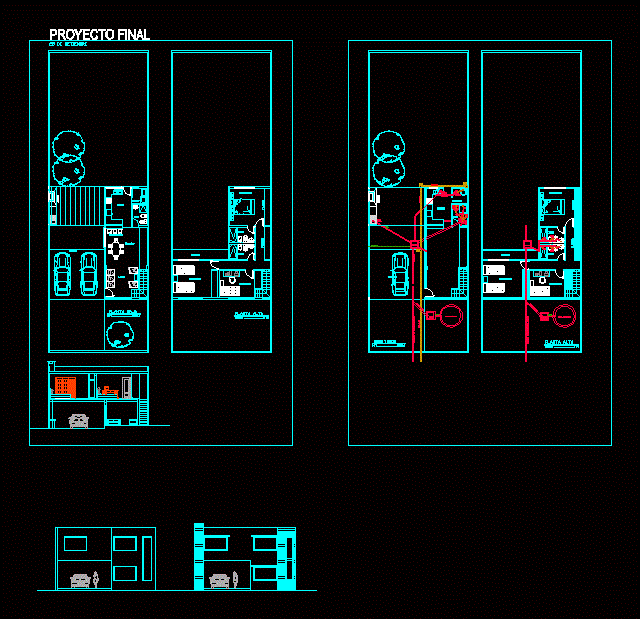
Houses DWG Block for AutoCAD
Shane_CAD 9302 Drawings · Joined December 2016 Drawings by Shane_CAD 9302 Drawings House of two floors, with kitchen room – dining room, three bedrooms. and two bathrooms, floors and architectural […]

Guest House DWG Block for AutoCAD
Shane_CAD 9302 Drawings · Joined December 2016 Drawings by Shane_CAD 9302 Drawings FIELD HOUSE ROOM 6 X 15M on two floors,. COUNTING WITH TWO GARAGES OUT WITH A PRIVATE STREET […]

Room House DWG Plan for AutoCAD
Shane_CAD 9302 Drawings · Joined December 2016 Drawings by Shane_CAD 9302 Drawings House 25x12m room on the ground floor is open plan with adequate bathrooms and kitchenette for a meeting […]

Family Housing DWG Detail for AutoCAD
Shane_CAD 9302 Drawings · Joined December 2016 Drawings by Shane_CAD 9302 Drawings Family Housing is a minimalist, with very good functionality, which ranks the main entrance. Plants – Cortes – […]