
Shane_CAD
Drawings by Shane_CAD
9302 Drawings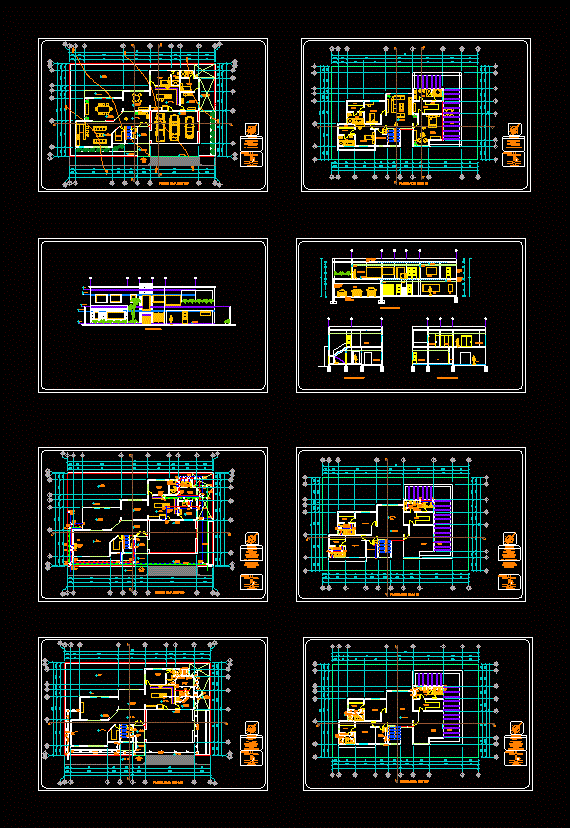
Residential House DWG Block for AutoCAD
Shane_CAD 9302 Drawings · Joined December 2016 Drawings by Shane_CAD 9302 Drawings Low Income Housing, Semi-Detached DWG Block for AutoCAD FREE Shane_CAD 9302 Drawings · Joined December 2016 Drawings by Shane_CAD 9302 Drawings PROPOSAL DESIGN HOME SEMI-DETACHED OF SOCIAL INTEREST 63M2 Drawing labels, details, and other text information extracted from the […] Free – Add to Cart […]
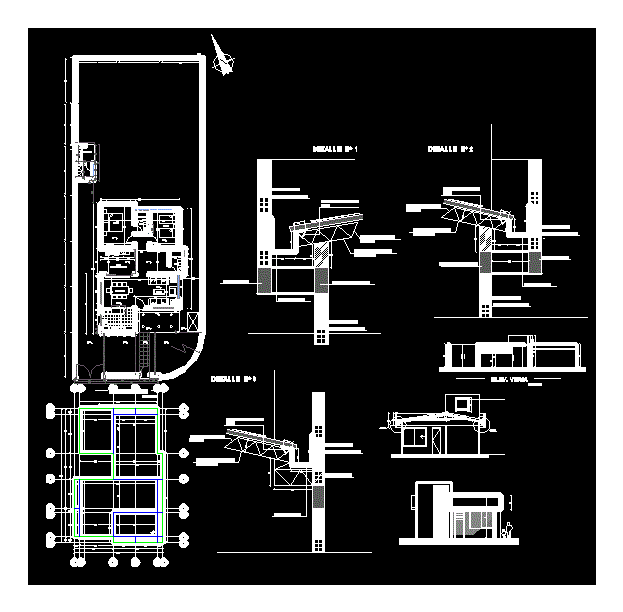
Detached DWG Block for AutoCAD
Shane_CAD 9302 Drawings · Joined December 2016 Drawings by Shane_CAD 9302 Drawings accommodation comprises a floor with two bedrooms and Dependencies Drawing labels, details, and other text information extracted from […]

Room House DWG Plan for AutoCAD
Shane_CAD 9302 Drawings · Joined December 2016 Drawings by Shane_CAD 9302 Drawings Is full architectural plan house has a room with transverse and longitudinal sections of the three facades roofs […]

Houses Two Levels DWG Block for AutoCAD
Shane_CAD 9302 Drawings · Joined December 2016 Drawings by Shane_CAD 9302 Drawings has two general plant and cuts Drawing labels, details, and other text information extracted from the CAD file […]

Housing Duplex DWG Block for AutoCAD
Shane_CAD 9302 Drawings · Joined December 2016 Drawings by Shane_CAD 9302 Drawings Developed in small space – masonry – Health Drawing labels, details, and other text information extracted from the […]

Draft 2 Story House DWG Block for AutoCAD
Shane_CAD 9302 Drawings · Joined December 2016 Drawings by Shane_CAD 9302 Drawings This is a 2 story single family dwelling;. Occurs where large spaces such as the dining room,livings, terrace […]

Single Family Story DWG Plan for AutoCAD
Shane_CAD 9302 Drawings · Joined December 2016 Drawings by Shane_CAD 9302 Drawings This property has to cover general plans , foundation and constructive details , calculation of health and electric […]

Detached DWG Full Project for AutoCAD
Shane_CAD 9302 Drawings · Joined December 2016 Drawings by Shane_CAD 9302 Drawings Contains facades cuts implantation installations Housing facilities electrical plumbing. It is a complete project. Drawing labels, details, and […]

Bungalow DWG Section for AutoCAD
Shane_CAD 9302 Drawings · Joined December 2016 Drawings by Shane_CAD 9302 Drawings Plant – sections – dimensions – specifications – two typologies Drawing labels, details, and other text information extracted […]

House DWG Plan for AutoCAD
Shane_CAD 9302 Drawings · Joined December 2016 Drawings by Shane_CAD 9302 Drawings House of 180 m2 approx. located in rural sector plans including full architecture acclimated cuts, roofing ,surfaces schemes […]

Two Storey House DWG Block for AutoCAD
Shane_CAD 9302 Drawings · Joined December 2016 Drawings by Shane_CAD 9302 Drawings BEACH HOUSE; CONTAINS ARCHITECTURAL PLANTS; ELECTRICAL INSTALLATIONS; SANITARY FACILITIES; FACHADAS; CUTS AND RENDERS Drawing labels, details, and other […]

Design Shack On Stilts DWG Block for AutoCAD
Shane_CAD 9302 Drawings · Joined December 2016 Drawings by Shane_CAD 9302 Drawings Design cottage, furnished and facades, three bounded plants are included. Comprises of the following environments: living room, kitchen […]

Hippie House DWG Block for AutoCAD
Shane_CAD 9302 Drawings · Joined December 2016 Drawings by Shane_CAD 9302 Drawings CASA HIPPIE house where the hippie sitting with nature an extroverted design by relating their spaces to the […]
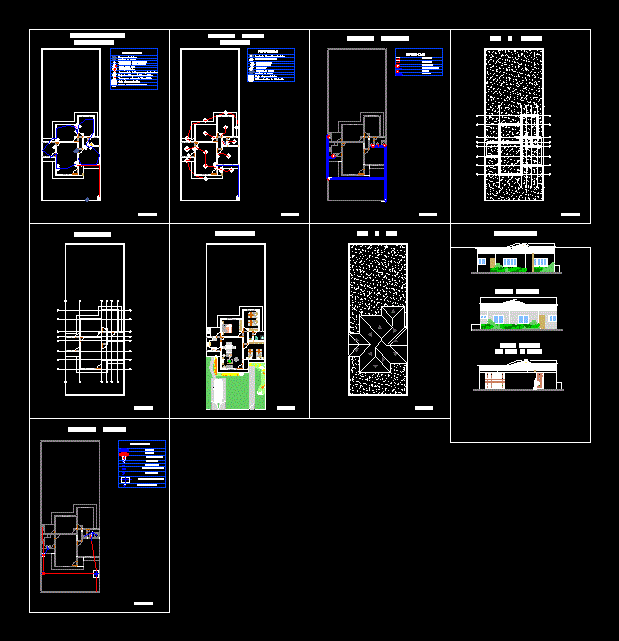
Single Family DWG Block for AutoCAD
Shane_CAD 9302 Drawings · Joined December 2016 Drawings by Shane_CAD 9302 Drawings HOUSE HAS ELECTRICAL INSTALLATION HYDROSANITARY, PLANT GENERAL ,FOUNDATIONS, FACADES. ONE LEVEL. Drawing labels, details, and other text information […]

House Concrete Walls With Boards DWG Detail for AutoCAD
Shane_CAD 9302 Drawings · Joined December 2016 Drawings by Shane_CAD 9302 Drawings Plants; cuts,. Elevations and construction details of a house with walls cast concrete slabs Drawing labels, details, and […]

Home DWG Block for AutoCAD
Shane_CAD 9302 Drawings · Joined December 2016 Drawings by Shane_CAD 9302 Drawings Department ground floor Drawing labels, details, and other text information extracted from the CAD file (Translated from Spanish): […]