
Shane_CAD
Drawings by Shane_CAD
9302 Drawings
Single Family Home DWG Section for AutoCAD
Shane_CAD 9302 Drawings · Joined December 2016 Drawings by Shane_CAD 9302 Drawings Housing (Ecuador) DWG Plan for AutoCAD FREE Shane_CAD 9302 Drawings · Joined December 2016 Drawings by Shane_CAD 9302 Drawings ARCHITECTURAL PLAN TWO PLANTS CONTAIN: ARCHITECTURAL PLANTS;SECTIONS FACADES;ELECTRICAL INSTALLATIONS AND SANITARY . Drawing labels, details, and other text […] Free – Add to Cart Checkout Added […]
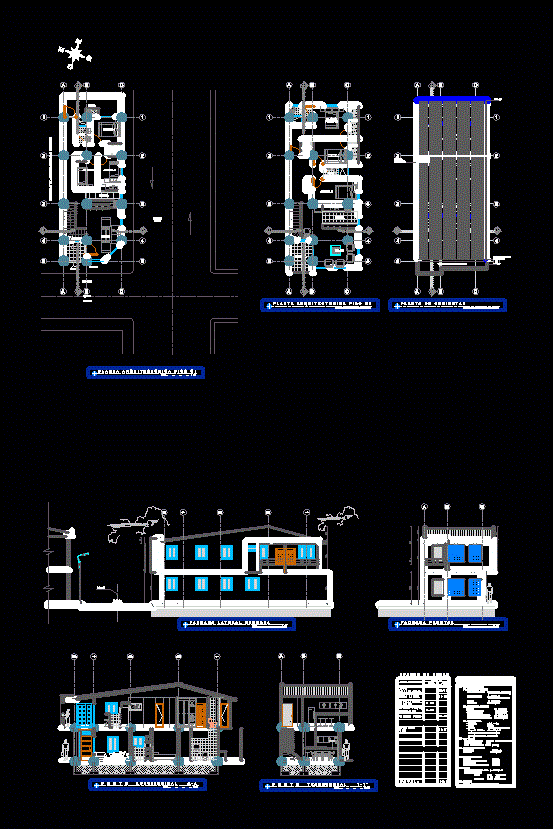
Housing Two Floors DWG Section for AutoCAD
Shane_CAD 9302 Drawings · Joined December 2016 Drawings by Shane_CAD 9302 Drawings Architectural blueprints – plants – sections – facades – dimensions – designations Drawing labels, details, and other text […]

Detail Drawing Of Corner Family House DWG Detail for AutoCAD
Shane_CAD 9302 Drawings · Joined December 2016 Drawings by Shane_CAD 9302 Drawings Detail of Drawing of Corner Family House in Tropical Housing Environment Drawing labels, details, and other text information […]

Single-Family Home Mata DWG Plan for AutoCAD
Shane_CAD 9302 Drawings · Joined December 2016 Drawings by Shane_CAD 9302 Drawings Single-family home, architectural plans – Mata Drawing labels, details, and other text information extracted from the CAD file […]
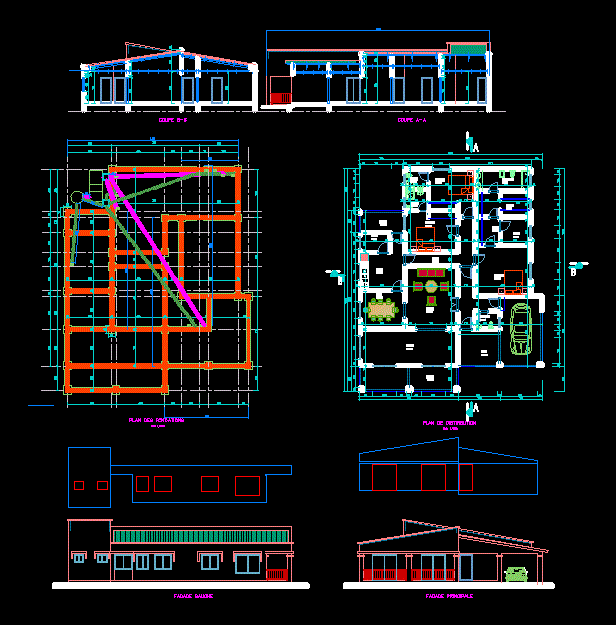
Maison DWG Block for AutoCAD
Shane_CAD 9302 Drawings · Joined December 2016 Drawings by Shane_CAD 9302 Drawings House with 3 bedrooms Drawing labels, details, and other text information extracted from the CAD file: xxx, checked […]

Shot Room House On 2 Levels DWG Plan for AutoCAD
Shane_CAD 9302 Drawings · Joined December 2016 Drawings by Shane_CAD 9302 Drawings Drawings room house with 2 levels contains architectural plans, facades plants every bounded set . Drawing labels, details, […]

Housing Bifamiliar DWG Block for AutoCAD
Shane_CAD 9302 Drawings · Joined December 2016 Drawings by Shane_CAD 9302 Drawings Chamber, dining space, kitchen four bedrooms, social wc, front yard, backyard studio Drawing labels, details, and other text […]

House 2 Levels DWG Section for AutoCAD
Shane_CAD 9302 Drawings · Joined December 2016 Drawings by Shane_CAD 9302 Drawings Plane Architecture Houses – Ground – sections – dimensions – Equipment Drawing labels, details, and other text information […]

House DWG Block for AutoCAD
Shane_CAD 9302 Drawings · Joined December 2016 Drawings by Shane_CAD 9302 Drawings Villa with 3 bedrooms Drawing labels, details, and other text information extracted from the CAD file (Translated from […]

Single Family 3 Levels DWG Block for AutoCAD
Shane_CAD 9302 Drawings · Joined December 2016 Drawings by Shane_CAD 9302 Drawings DESCRIPTION OF PROPERTY: FIRST FLOOR: Entrance, Garden, Car port, Living – Dining; ½ SH; Kitchen, Mini bar, kitchen, […]

Minimum Housing DWG Full Project for AutoCAD
Shane_CAD 9302 Drawings · Joined December 2016 Drawings by Shane_CAD 9302 Drawings Complete project extension housing, sanitary. Drawing labels, details, and other text information extracted from the CAD file (Translated […]
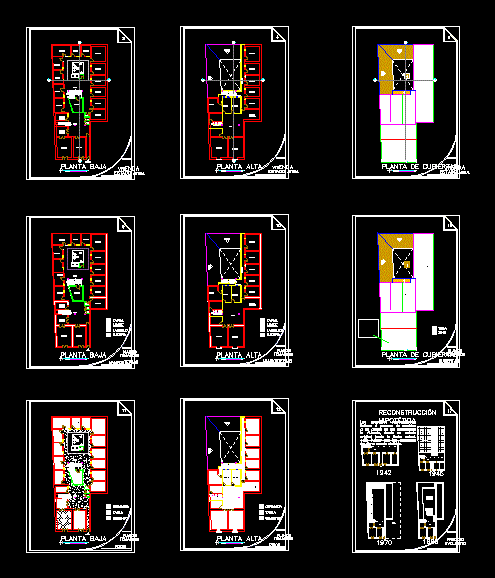
Proposed Housing Options DWG Full Project for AutoCAD
Shane_CAD 9302 Drawings · Joined December 2016 Drawings by Shane_CAD 9302 Drawings The project is a proposal for restoration and new use of an old building, the project contains plants; […]

Residential Home DWG Plan for AutoCAD
Shane_CAD 9302 Drawings · Joined December 2016 Drawings by Shane_CAD 9302 Drawings Architectural plans electric hidraulic system installation sanitary cuts elevations foundation Drawing labels, details, and other text information extracted […]

Family Housing DWG Block for AutoCAD
Shane_CAD 9302 Drawings · Joined December 2016 Drawings by Shane_CAD 9302 Drawings Three bedroom family home in free field perimeter. Drawing labels, details, and other text information extracted from the […]

Apartment DWG Block for AutoCAD
Shane_CAD 9302 Drawings · Joined December 2016 Drawings by Shane_CAD 9302 Drawings This a one storey apartment Drawing labels, details, and other text information extracted from the CAD file: property […]

Viv Detached DWG Block for AutoCAD
Shane_CAD 9302 Drawings · Joined December 2016 Drawings by Shane_CAD 9302 Drawings Holiday free perimeter field to be inhabited by marriage with four children. Drawing labels, details, and other text […]