
Shane_CAD
Drawings by Shane_CAD
9302 Drawings
Ground Floor Accommodation DWG Plan for AutoCAD
Shane_CAD 9302 Drawings · Joined December 2016 Drawings by Shane_CAD 9302 Drawings Housing Chalet Type DWG Block for AutoCAD FREE Shane_CAD 9302 Drawings · Joined December 2016 Drawings by Shane_CAD 9302 Drawings HOUSING DESIGN WITH 3 NEIGHBORS AROUND; AND GET A CHALET STYLE SOLUTION. Drawing labels, details, and other text […] Free – Add to Cart Checkout […]
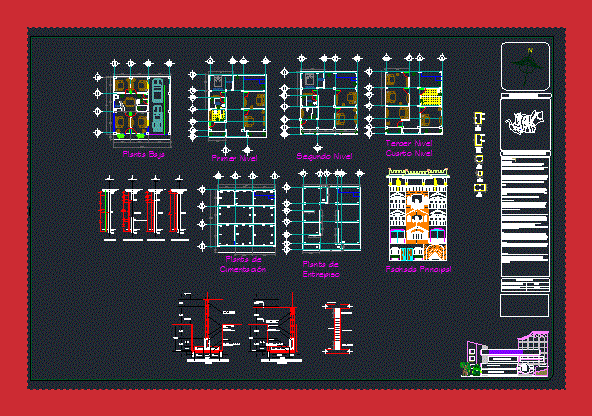
Room House DWG Block for AutoCAD
Shane_CAD 9302 Drawings · Joined December 2016 Drawings by Shane_CAD 9302 Drawings House room, designed for 5 levels. The foundation is based footings, rebar used in 3/4 with brackets 3/8, […]
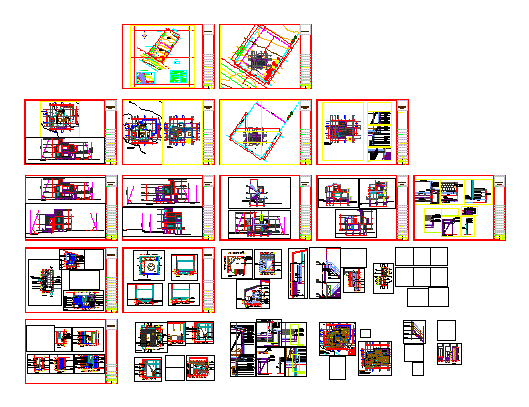
Wooden House DWG Plan for AutoCAD
Shane_CAD 9302 Drawings · Joined December 2016 Drawings by Shane_CAD 9302 Drawings ARCHITECTURE PLANS AND CONSTRUCTION DETAILS DOCUMENT FOR A WOODEN HOUSE IN CHILE Drawing labels, details, and other text […]

House DWG Block for AutoCAD
Shane_CAD 9302 Drawings · Joined December 2016 Drawings by Shane_CAD 9302 Drawings FILE CONTAINING TWO HOUSES ARCHITECTURAL PLANTS; FIRST AND SECOND LEVEL, AND FRONT OF ONE OF THE TWO Drawing […]

House Room DWG Block for AutoCAD
Shane_CAD 9302 Drawings · Joined December 2016 Drawings by Shane_CAD 9302 Drawings ROOM HOUSE LEVEL, THREE BEDROOMS, GARDEN CENTER, ROOM, DINING ROOM, KITCHEN,. LAUNDRY ROOM Drawing labels, details, and other […]

Residential Land DWG Block for AutoCAD
Shane_CAD 9302 Drawings · Joined December 2016 Drawings by Shane_CAD 9302 Drawings Architectural blueprints of residential housing. Has first and second floor level. Contains 2 drawers for parking as well […]

Architectural Blueprints Of Houses DWG Block for AutoCAD
Shane_CAD 9302 Drawings · Joined December 2016 Drawings by Shane_CAD 9302 Drawings 2 storey house architecture Drawing labels, details, and other text information extracted from the CAD file: property line, […]

House Room DWG Block for AutoCAD
Shane_CAD 9302 Drawings · Joined December 2016 Drawings by Shane_CAD 9302 Drawings AVERAGE RESIDENTIAL HOUSE. PLANTS – CORTES – VISTA Drawing labels, details, and other text information extracted from the […]

House Extension Housing DWG Block for AutoCAD
Shane_CAD 9302 Drawings · Joined December 2016 Drawings by Shane_CAD 9302 Drawings EXTENSION ROOM – ROOM OF A DWELLING HOUSE WITH RESPECT TO THE AREA FROM THE FRONT OF THE […]

House Room DWG Block for AutoCAD
Shane_CAD 9302 Drawings · Joined December 2016 Drawings by Shane_CAD 9302 Drawings Houses built in the city of Cañete Chile. Plants – Cortes – Views Drawing labels, details, and other […]
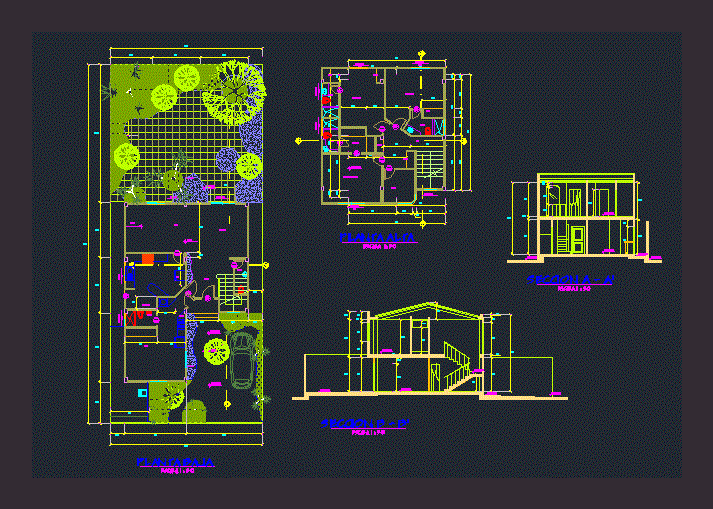
Casa Dos Plants DWG Block for AutoCAD
Shane_CAD 9302 Drawings · Joined December 2016 Drawings by Shane_CAD 9302 Drawings Plant and cuts small two-story house with garden Drawing labels, details, and other text information extracted from the […]

House DWG Block for AutoCAD
Shane_CAD 9302 Drawings · Joined December 2016 Drawings by Shane_CAD 9302 Drawings Renovation house. Plants – View Drawing labels, details, and other text information extracted from the CAD file: plant, […]

Beach House DWG Block for AutoCAD
Shane_CAD 9302 Drawings · Joined December 2016 Drawings by Shane_CAD 9302 Drawings a beach house one roof level in southern Lima with unique requirements in their development which were 3 […]

Single Family DWG Plan for AutoCAD
Shane_CAD 9302 Drawings · Joined December 2016 Drawings by Shane_CAD 9302 Drawings Single-family home that features car – port; room, restrooms Business, dining room, kitchen, study, 3 bedrooms with restrooms […]

House 2 Levels DWG Elevation for AutoCAD
Shane_CAD 9302 Drawings · Joined December 2016 Drawings by Shane_CAD 9302 Drawings Property of approximately 144 m2, plants and main elevations is. It has an elegant layout and maximizes. In […]

Family DWG Section for AutoCAD
Shane_CAD 9302 Drawings · Joined December 2016 Drawings by Shane_CAD 9302 Drawings Architectural blueprints Housing; main elevation and longitudinal section of a house of 6 rooms and three levels in […]