Project 4 levels. Storage space at ground level with roof double height and housing at third level. Complete plans of architecture . structures and installations.
Double High Storage And Housing DWG Full Project for AutoCAD
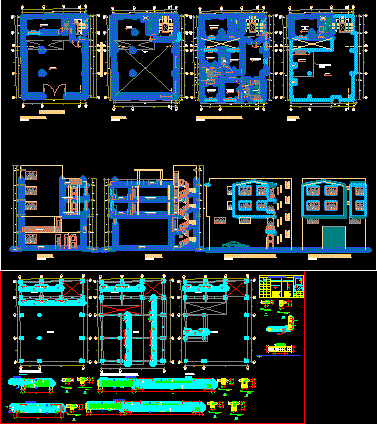
Project 4 levels. Storage space at ground level with roof double height and housing at third level. Complete plans of architecture . structures and installations.










