
Shane_CAD
Drawings by Shane_CAD
9302 Drawings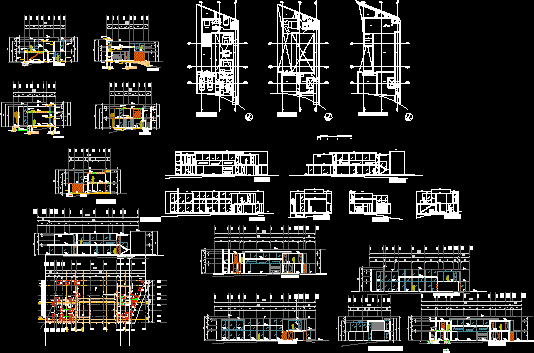
Two-Storey House – DWG Block for AutoCAD
Shane_CAD 9302 Drawings · Joined December 2016 Drawings by Shane_CAD 9302 Drawings Arequipa House – Peru 3D DWG Section for AutoCAD FREE Shane_CAD 9302 Drawings · Joined December 2016 Drawings by Shane_CAD 9302 Drawings Arequipa House – Peru – Plants – Sections – Elevations – 3d Free – Add to Cart Checkout Added to cart Triplex DWG […]
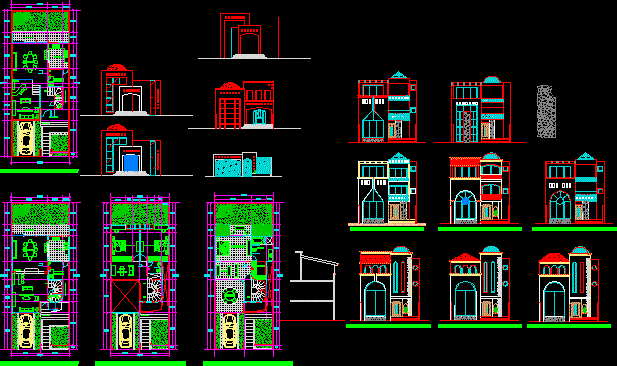
House Three Levels DWG Plan for AutoCAD
Shane_CAD 9302 Drawings · Joined December 2016 Drawings by Shane_CAD 9302 Drawings Three story housing showing the three floor plans, with axes, dimensions and name of each space. Also contains […]
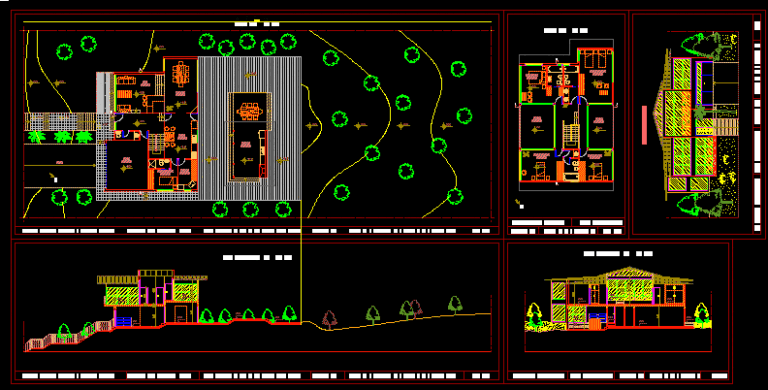
Housing Pending DWG Elevation for AutoCAD
Shane_CAD 9302 Drawings · Joined December 2016 Drawings by Shane_CAD 9302 Drawings Country House sloping field with contour cuts elevations
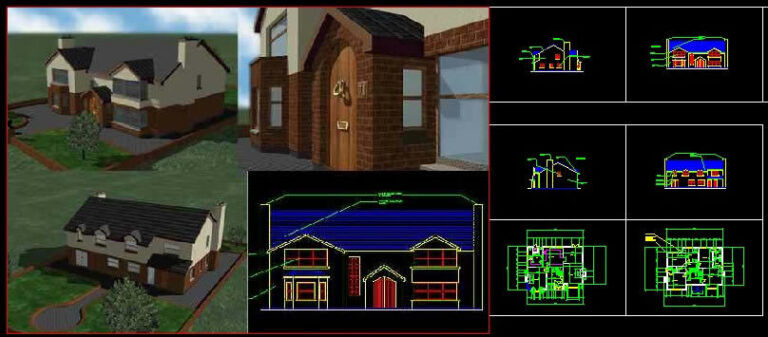
Detached 3D DWG Model for AutoCAD
Shane_CAD 9302 Drawings · Joined December 2016 Drawings by Shane_CAD 9302 Drawings Architectural drawings of a house and secciones. Isolated photos – plants – views 3d.

House Details DWG Detail for AutoCAD
Shane_CAD 9302 Drawings · Joined December 2016 Drawings by Shane_CAD 9302 Drawings House details, front cuts, location, foundation and programming, the planes are both in autocad as pdf.

Home Department DWG Block for AutoCAD
Shane_CAD 9302 Drawings · Joined December 2016 Drawings by Shane_CAD 9302 Drawings Adapted to Single family housing department.
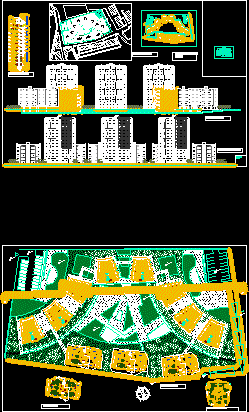
Residence Made DWG Block for AutoCAD
Shane_CAD 9302 Drawings · Joined December 2016 Drawings by Shane_CAD 9302 Drawings Group of 8 (4-4-storey building) and 3 (12-story towers) .. Landscape and parking planes on the ground floor.
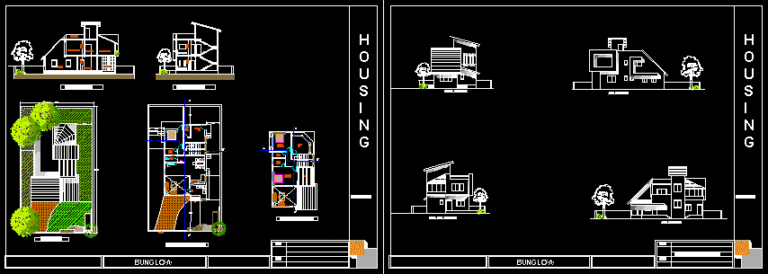
Housing DWG Full Project for AutoCAD
Shane_CAD 9302 Drawings · Joined December 2016 Drawings by Shane_CAD 9302 Drawings Design project of a villa – sections and views.
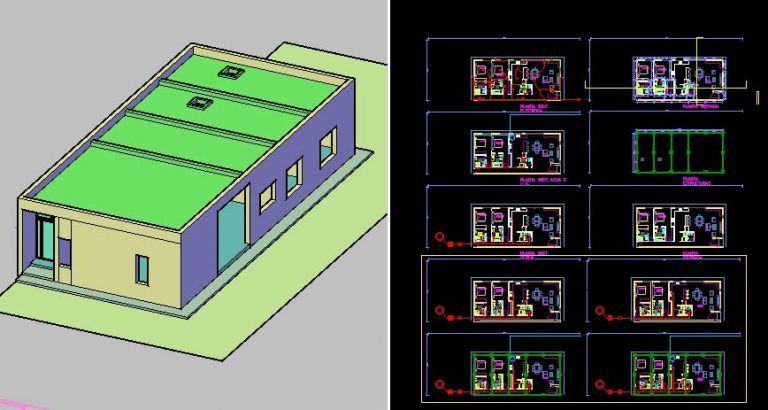
Housing Minimalist DWG Block for AutoCAD
Shane_CAD 9302 Drawings · Joined December 2016 Drawings by Shane_CAD 9302 Drawings Plant equipped – Facilities – etc.

Living Modern Furniture 3D DWG Model for AutoCAD
Shane_CAD 9302 Drawings · Joined December 2016 Drawings by Shane_CAD 9302 Drawings Design area with modern furnishings and materials and maps applied.

Residence DWG Block for AutoCAD
Shane_CAD 9302 Drawings · Joined December 2016 Drawings by Shane_CAD 9302 Drawings 10 x13 m; 2 floors

Accommodation With Installation Of Water DWG Block for AutoCAD
Shane_CAD 9302 Drawings · Joined December 2016 Drawings by Shane_CAD 9302 Drawings accommodation with installation of water and form of openings / water / shelter openings
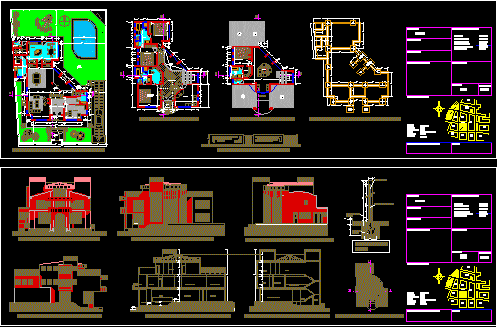
Home DWG Block for AutoCAD
Shane_CAD 9302 Drawings · Joined December 2016 Drawings by Shane_CAD 9302 Drawings HOME TWO FLOORS AND LOFT

Detached House North Chile DWG Plan for AutoCAD
Shane_CAD 9302 Drawings · Joined December 2016 Drawings by Shane_CAD 9302 Drawings Single Family Northern Chile and consists of architectural plans, facades, site, table surface, plant foundations; templet and electrical […]
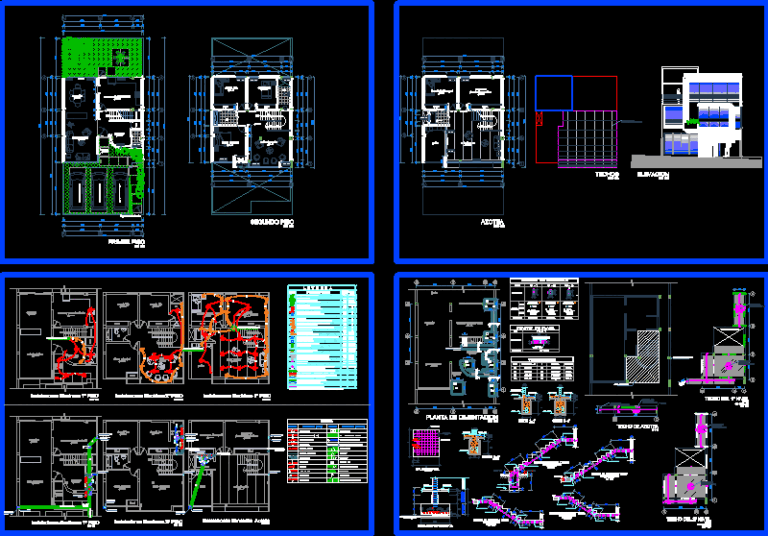
Simple And Functional Accommodation DWG Block for AutoCAD
Shane_CAD 9302 Drawings · Joined December 2016 Drawings by Shane_CAD 9302 Drawings 9.0mx 9.7m Housing is a simple and functional housing since the circulation is well achieved with common Estacios […]

Building Permit – Single Family DWG Plan for AutoCAD
Shane_CAD 9302 Drawings · Joined December 2016 Drawings by Shane_CAD 9302 Drawings Detailed plans for building permit – Single Family.