
Shane_CAD
Drawings by Shane_CAD
9302 Drawings
Residence Project DWG Full Project for AutoCAD
Shane_CAD 9302 Drawings · Joined December 2016 Drawings by Shane_CAD 9302 Drawings Apartment Buildind – Two Floors DWG Section for AutoCAD FREE Shane_CAD 9302 Drawings · Joined December 2016 Drawings by Shane_CAD 9302 Drawings Apartment Buildind – Twoo Floors- Plants – Sections – Elevations Free – Add to Cart Checkout Added to cart Cottage – Project DWG […]
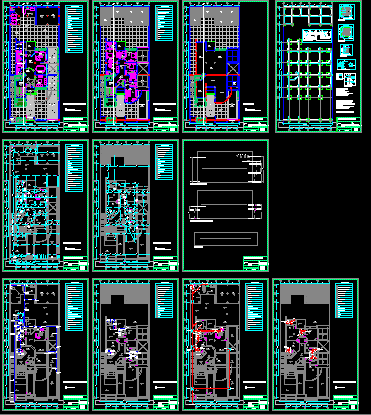
Townhouse DWG Full Project for AutoCAD
Shane_CAD 9302 Drawings · Joined December 2016 Drawings by Shane_CAD 9302 Drawings PLANT PROJECT – PLANS
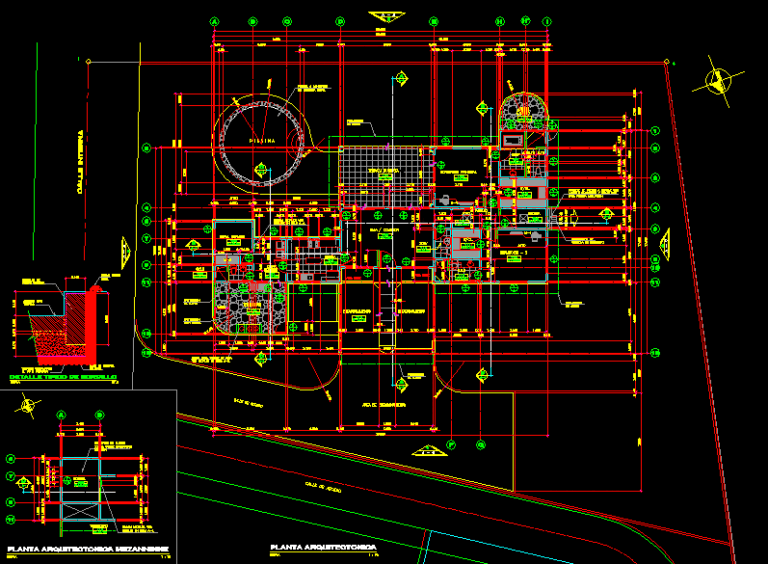
Two Bedroom House DWG Block for AutoCAD
Shane_CAD 9302 Drawings · Joined December 2016 Drawings by Shane_CAD 9302 Drawings aApartment with two spacious bedrooms, living room / dining room, kitchen, service areas, room service, terrace, guest bathroom, […]
Single Family 3D DWG Model for AutoCAD
Shane_CAD 9302 Drawings · Joined December 2016 Drawings by Shane_CAD 9302 Drawings Plant Santary limited and, most 3D file

Home – Room DWG Full Project for AutoCAD
Shane_CAD 9302 Drawings · Joined December 2016 Drawings by Shane_CAD 9302 Drawings It’s an architectural project of household includes plants, cuts, elevations and photos rendered.
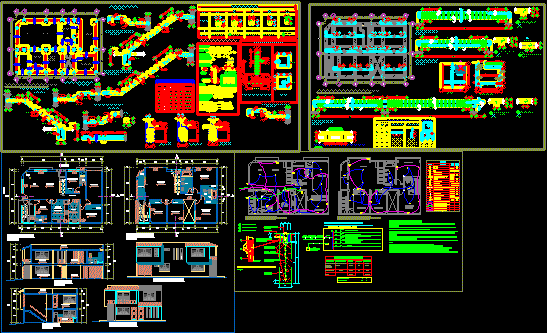
Casa Bifamiliar DWG Block for AutoCAD
Shane_CAD 9302 Drawings · Joined December 2016 Drawings by Shane_CAD 9302 Drawings Casa de 2 plantas en esquina compuesta de 2 departamentos; cuenta con planos de arquitectura; estructuras e instalaciones […]
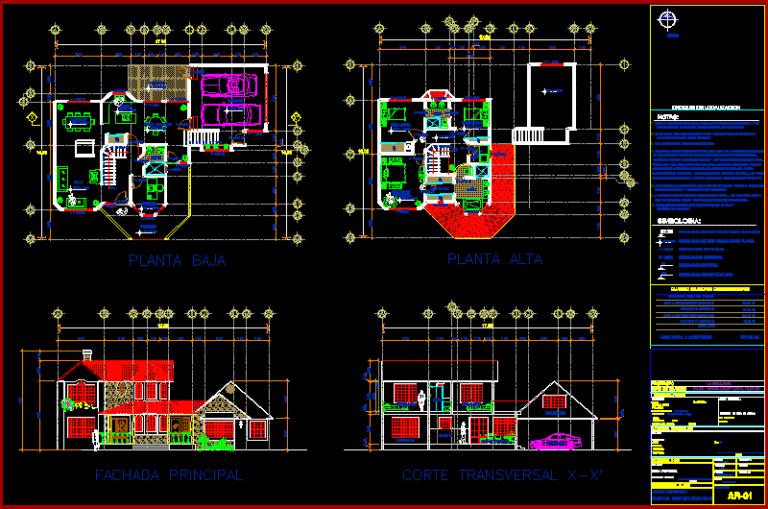
Casa Robles DWG Block for AutoCAD
Shane_CAD 9302 Drawings · Joined December 2016 Drawings by Shane_CAD 9302 Drawings RURAL TYPE COUNTRY HOUSE, WITH PITCHED TILE.
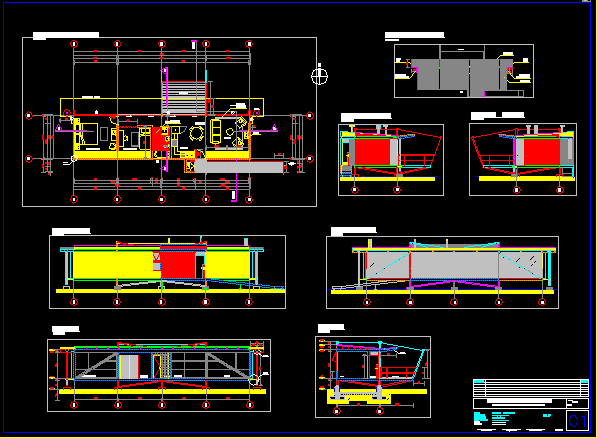
Hhousing Module DWG Full Project for AutoCAD
Shane_CAD 9302 Drawings · Joined December 2016 Drawings by Shane_CAD 9302 Drawings Modular housing based on steel and wood trusses in Chile. The project is surveying all local presentation.

Trade House DWG Block for AutoCAD
Shane_CAD 9302 Drawings · Joined December 2016 Drawings by Shane_CAD 9302 Drawings Apartment in Southern Cone – Viñani space for corner store
Two-Storey House DWG Detail for AutoCAD
Shane_CAD 9302 Drawings · Joined December 2016 Drawings by Shane_CAD 9302 Drawings This house contains all calculations based on Earthquake Resistant Standard NSR – 10 (Colombia), based on construction of […]
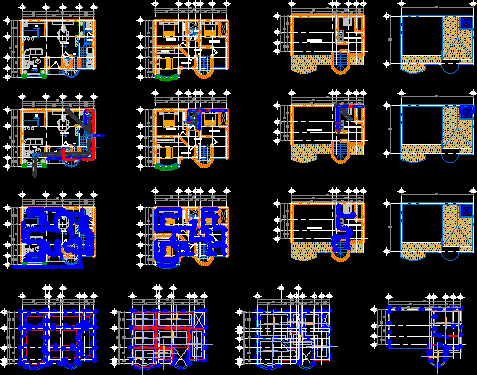
Atlauta House Project DWG Full Project for AutoCAD
Shane_CAD 9302 Drawings · Joined December 2016 Drawings by Shane_CAD 9302 Drawings PROJECT ROOM HOUSE IN AREA OF 60 M2 2 LEVELS IN READY FOR A FUTURE LEVELS 3

Single Family DWG Full Project for AutoCAD
Shane_CAD 9302 Drawings · Joined December 2016 Drawings by Shane_CAD 9302 Drawings This house is on a slope less than 1.10; the level of the sidewalk project imnovadora what is […]
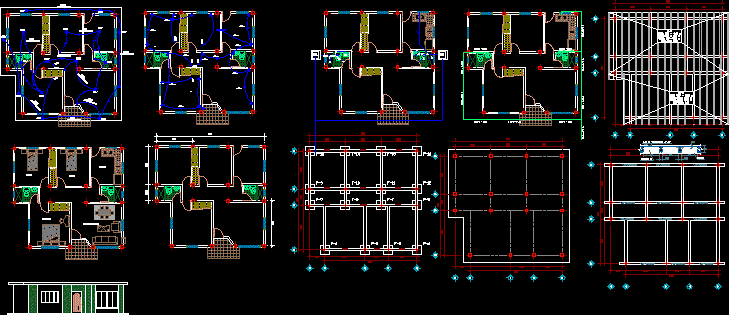
Detached House DWG Block for AutoCAD
Shane_CAD 9302 Drawings · Joined December 2016 Drawings by Shane_CAD 9302 Drawings Detached house, with three bedrooms, two bathrooms, kitchen dining room.

Leaving Family House DWG Block for AutoCAD
Shane_CAD 9302 Drawings · Joined December 2016 Drawings by Shane_CAD 9302 Drawings FAMILY LEAVING HOUSE , PURPOSE FOR BIG FAMILY
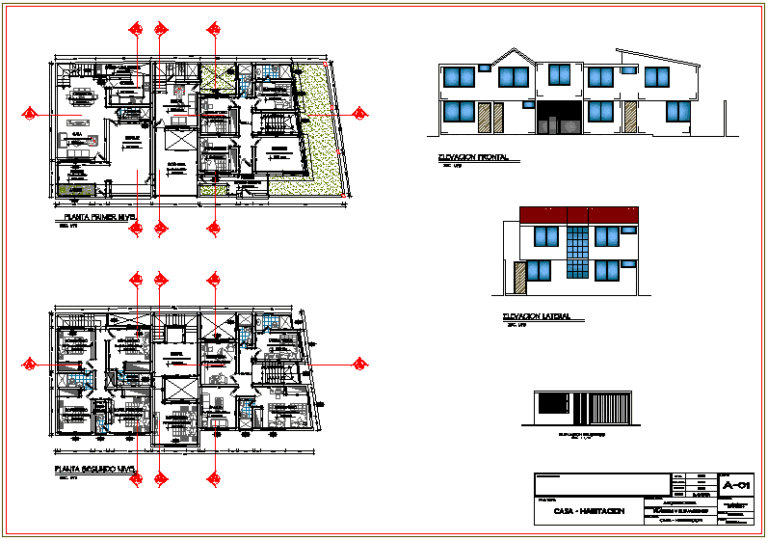
Home – Room DWG Block for AutoCAD
Shane_CAD 9302 Drawings · Joined December 2016 Drawings by Shane_CAD 9302 Drawings Expansion of a house intended for a minidepartamento and board for students.

Single Family Home – Maracaibo Zulia Facades, Floors, Views DWG Block for AutoCAD
Shane_CAD 9302 Drawings · Joined December 2016 Drawings by Shane_CAD 9302 Drawings Design family home – Maracaibo Zulia – Facadea , Floors , Views .