
Shane_CAD
Drawings by Shane_CAD
9302 Drawings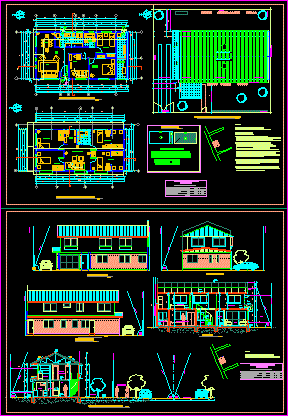
Single Family DWG Block for AutoCAD
Shane_CAD 9302 Drawings · Joined December 2016 Drawings by Shane_CAD 9302 Drawings House – Three Bedrooms DWG Section for AutoCAD FREE Shane_CAD 9302 Drawings · Joined December 2016 Drawings by Shane_CAD 9302 Drawings House – Three Bedrooms – Plants – Sections – Elevations – Details – Free – Add to Cart Checkout Added to cart Duplex House […]

Housing Quincha Details DWG Detail for AutoCAD
Shane_CAD 9302 Drawings · Joined December 2016 Drawings by Shane_CAD 9302 Drawings Viivienda thatch built for poor people; Peruvian coast.

Single Family DWG Block for AutoCAD
Shane_CAD 9302 Drawings · Joined December 2016 Drawings by Shane_CAD 9302 Drawings Houses of 50m2c.
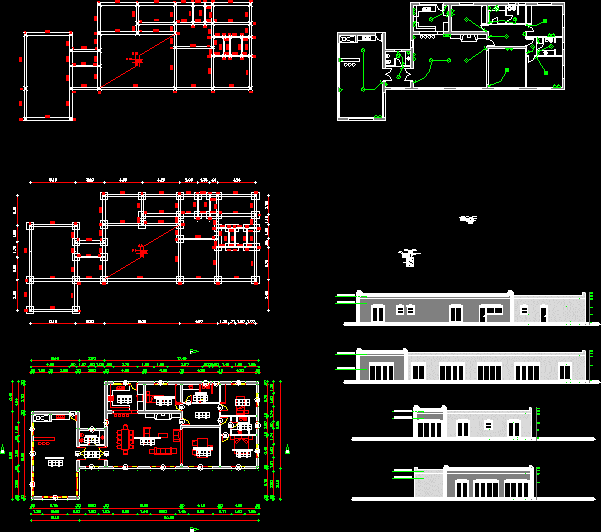
3 Bedroom DWG Detail for AutoCAD
Shane_CAD 9302 Drawings · Joined December 2016 Drawings by Shane_CAD 9302 Drawings 3 bedroom house contains: Plants, Facades, Cortes, Construction details, sanitary, electrical. Etc
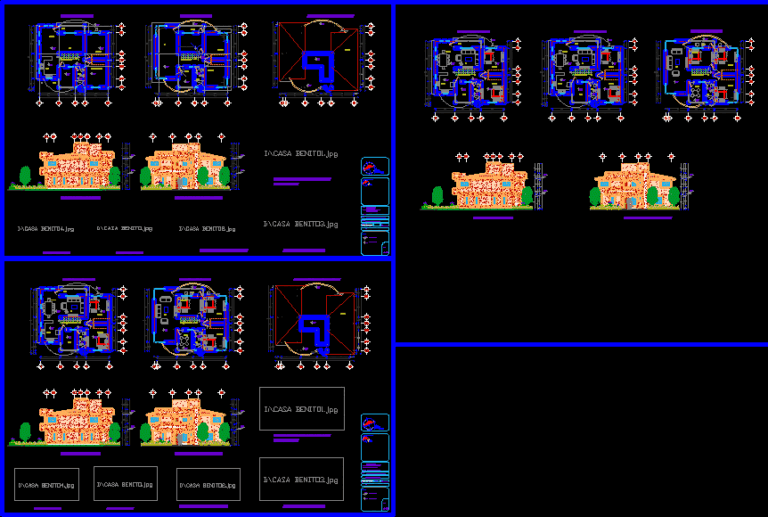
Room House DWG Block for AutoCAD
Shane_CAD 9302 Drawings · Joined December 2016 Drawings by Shane_CAD 9302 Drawings House Plants room has flat roofs facades prospects plants have all levels have axes dimensions.

Family DWG Block for AutoCAD
Shane_CAD 9302 Drawings · Joined December 2016 Drawings by Shane_CAD 9302 Drawings FAMILY HOUSE FOR USERS OF BASIC REQUIREMENTS.

Family House DWG Block for AutoCAD
Shane_CAD 9302 Drawings · Joined December 2016 Drawings by Shane_CAD 9302 Drawings FAMILY HOUSE, home to a average user.
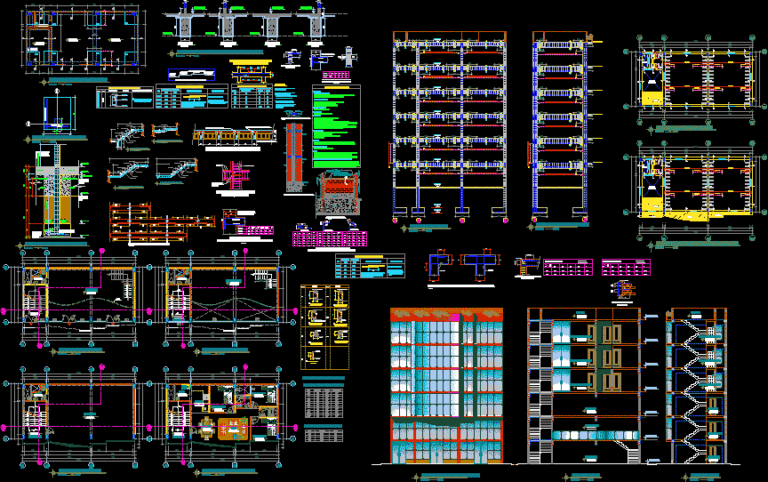
Home Trade DWG Block for AutoCAD
Shane_CAD 9302 Drawings · Joined December 2016 Drawings by Shane_CAD 9302 Drawings TRADE small houses or galleries.

Single Family Apartment Project DWG Full Project for AutoCAD
Shane_CAD 9302 Drawings · Joined December 2016 Drawings by Shane_CAD 9302 Drawings level apartment, 2 bedrooms, living room, kitchen, ss. garage for 2 cars. access to terrace. Renders with emphasis […]
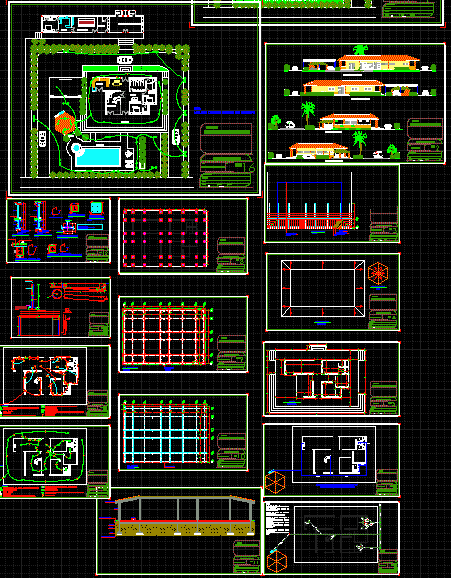
Casa Para Haciendas DWG Block for AutoCAD
Shane_CAD 9302 Drawings · Joined December 2016 Drawings by Shane_CAD 9302 Drawings DISEÑO DE VIVIENDA PARA HACIENDAS; RANCHOS; FINCAS CON TODOS SUS DETALLES CONSTRUCTIVOS; Y DE INSTALACIONES SANITARIAS Y ELECTRICAS.
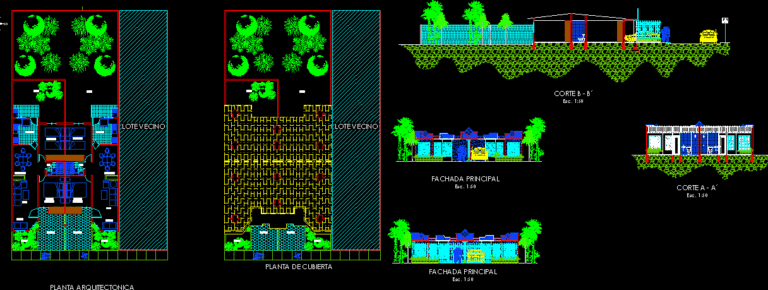
Home DWG Full Project for AutoCAD
Shane_CAD 9302 Drawings · Joined December 2016 Drawings by Shane_CAD 9302 Drawings Project Dept in two ground floor two bedroom, plants – cut – walls and foundations.

Housing And Commercial Space DWG Block for AutoCAD
Shane_CAD 9302 Drawings · Joined December 2016 Drawings by Shane_CAD 9302 Drawings HOUSING AND COMMERCIAL SPACE LOCATED IN CORNER

Detached House DWG Block for AutoCAD
Shane_CAD 9302 Drawings · Joined December 2016 Drawings by Shane_CAD 9302 Drawings Single House.
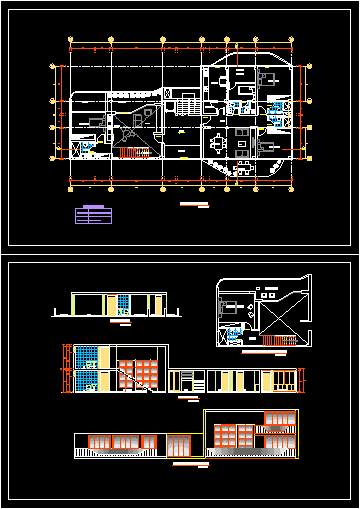
Typology Departments DWG Block for AutoCAD
Shane_CAD 9302 Drawings · Joined December 2016 Drawings by Shane_CAD 9302 Drawings Contains a circulation core q distributed to a home for 4 people to a duplex.

Detached House Of 56 M2 DWG Block for AutoCAD
Shane_CAD 9302 Drawings · Joined December 2016 Drawings by Shane_CAD 9302 Drawings Level-family housing, of 56 m2, in drywall system, with structure in aluminum and fiber cement sheet linings.
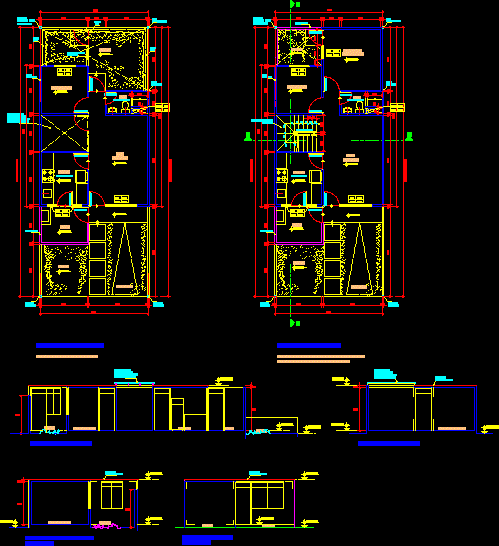
Proforma DWG Full Project for AutoCAD
Shane_CAD 9302 Drawings · Joined December 2016 Drawings by Shane_CAD 9302 Drawings Housing schemes; proforma and price quote from a housing project.