
Shane_CAD
Drawings by Shane_CAD
9302 Drawings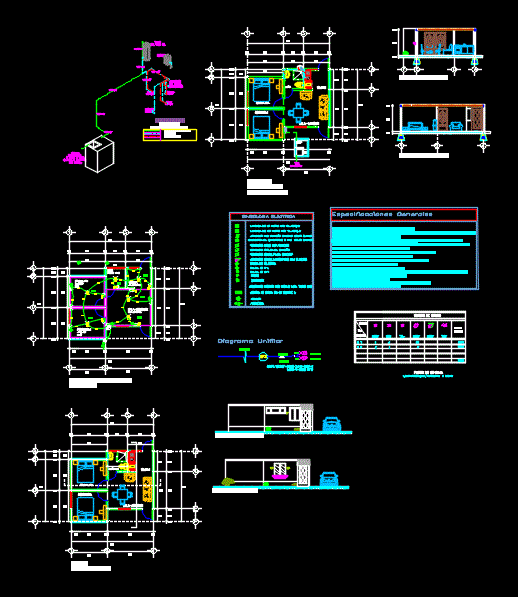
Rural Housing DWG Block for AutoCAD
Shane_CAD 9302 Drawings · Joined December 2016 Drawings by Shane_CAD 9302 Drawings One Family Housing Remodel, Coursework DWG Model for AutoCAD FREE Shane_CAD 9302 Drawings · Joined December 2016 Drawings by Shane_CAD 9302 Drawings HOUSE 32 – 22 classroom work: home remodeling. Institution: College of Bolivar Semester: IV Drawing labels, details, and […] Free – Add to […]

Family Housing 11 X 11 DWG Block for AutoCAD
Shane_CAD 9302 Drawings · Joined December 2016 Drawings by Shane_CAD 9302 Drawings Housing type – spaces and minimum measures plants Drawing labels, details, and other text information extracted from the […]

Doplex Housing DWG Block for AutoCAD
Shane_CAD 9302 Drawings · Joined December 2016 Drawings by Shane_CAD 9302 Drawings Villa Duplex house with two floors; has a wide area and various spaces Drawing labels, details, and other […]

Detached House DWG Section for AutoCAD
Shane_CAD 9302 Drawings · Joined December 2016 Drawings by Shane_CAD 9302 Drawings Architecture: plants; section and elevation of bifamiliar housing 3 levels with dimensions of 8×20 Drawing labels, details, and […]
Houses DWG Section for AutoCAD
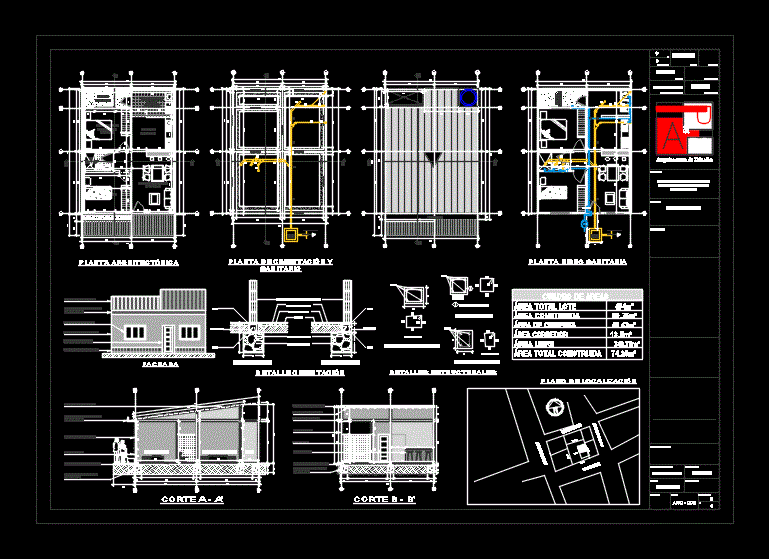
Shane_CAD 9302 Drawings · Joined December 2016 Drawings by Shane_CAD 9302 Drawings Medianero apartment one floor; has two bedrooms; bathroom; dining room; kitchen and clothes. – Plants – sections – […]

House Construction Details DWG Section for AutoCAD
Shane_CAD 9302 Drawings · Joined December 2016 Drawings by Shane_CAD 9302 Drawings Construction details for a house. Plan; Sections and Elevations. Drawing labels, details, and other text information extracted from […]
Multi-Family Home DWG Detail for AutoCAD
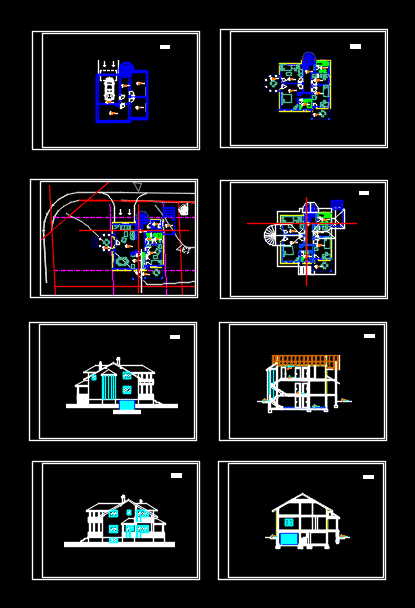
Shane_CAD 9302 Drawings · Joined December 2016 Drawings by Shane_CAD 9302 Drawings Architectural design of a house with 2 storeys high degree of detail . Drawing labels, details, and other […]

House DWG Plan for AutoCAD
Shane_CAD 9302 Drawings · Joined December 2016 Drawings by Shane_CAD 9302 Drawings A SIMPLE LUXURIOUS HOUSE WITH SPACIOUS HALL;BEDROOMS WITH CLOSETS AND A COZY LOOK. FOUNDATION PLAN – ROOF GUTTER […]

Houses Housing Yaritagua DWG Block for AutoCAD
Shane_CAD 9302 Drawings · Joined December 2016 Drawings by Shane_CAD 9302 Drawings Detached plant – Plants – Cortes – Views Drawing labels, details, and other text information extracted from the […]

Housing DWG Section for AutoCAD
Shane_CAD 9302 Drawings · Joined December 2016 Drawings by Shane_CAD 9302 Drawings plants – sections – views – Details Drawing labels, details, and other text information extracted from the CAD […]

House Tapial DWG Block for AutoCAD
Shane_CAD 9302 Drawings · Joined December 2016 Drawings by Shane_CAD 9302 Drawings Plants -View Drawing labels, details, and other text information extracted from the CAD file (Translated from Spanish): numberview, […]

Housing DWG Section for AutoCAD
Shane_CAD 9302 Drawings · Joined December 2016 Drawings by Shane_CAD 9302 Drawings Expansion of housing – plants – sections – views – Details Drawing labels, details, and other text information […]

Houses DWG Block for AutoCAD
Shane_CAD 9302 Drawings · Joined December 2016 Drawings by Shane_CAD 9302 Drawings Housing type town house – living room – kitchen – dining room – study and three bedrooms. Plants […]

Two Story Residence DWG Block for AutoCAD
Shane_CAD 9302 Drawings · Joined December 2016 Drawings by Shane_CAD 9302 Drawings Residence two levels; has appropriate and convenient features; it also applies all rules laid down in the regulations […]

Loft Room DWG Block for AutoCAD
Shane_CAD 9302 Drawings · Joined December 2016 Drawings by Shane_CAD 9302 Drawings Room type two miniloft levels; architectural drawings; courts;facade. Drawing labels, details, and other text information extracted from the […]

Family House 2 Level DWG Block for AutoCAD
Shane_CAD 9302 Drawings · Joined December 2016 Drawings by Shane_CAD 9302 Drawings THIS IS A DETACHED HOUSE WITH TRADITIONAL TYPE AND RUSTIC FINISHES . Drawing labels, details, and other text […]