
Shane_CAD
Drawings by Shane_CAD
9302 Drawings
American Mansion – De La Cruz DWG Full Project for AutoCAD
Shane_CAD 9302 Drawings · Joined December 2016 Drawings by Shane_CAD 9302 Drawings Interior Design, 3 Bedroom Home DWG Block for AutoCAD FREE Shane_CAD 9302 Drawings · Joined December 2016 Drawings by Shane_CAD 9302 Drawings 3 bhk interior design Drawing labels, details, and other text information extracted from the CAD file: kitchen, common, […] Free – Add to […]

Housing DWG Elevation for AutoCAD
Shane_CAD 9302 Drawings · Joined December 2016 Drawings by Shane_CAD 9302 Drawings HOUSE PLANTS; CORTES; ELEVATION OF HOUSING; DESIGNED BY A STUDENT OF ARCHITECTURE Drawing labels, details, and other text […]

2 Bedroom Family Home DWG Block for AutoCAD
Shane_CAD 9302 Drawings · Joined December 2016 Drawings by Shane_CAD 9302 Drawings Living – dining room; kitchen and health srvices Drawing labels, details, and other text information extracted from the […]

Multifamily Two Levels DWG Section for AutoCAD
Shane_CAD 9302 Drawings · Joined December 2016 Drawings by Shane_CAD 9302 Drawings Plants Arquitectonicas sized and furnished; elevations; sections; plant foundation; structural floor; structural details . Drawing labels, details, and […]

Houses DWG Elevation for AutoCAD
Shane_CAD 9302 Drawings · Joined December 2016 Drawings by Shane_CAD 9302 Drawings Architecture: ground; elevations;cuts Drawing labels, details, and other text information extracted from the CAD file (Translated from Spanish): […]

Dublex Villa DWG Block for AutoCAD
Shane_CAD 9302 Drawings · Joined December 2016 Drawings by Shane_CAD 9302 Drawings Dublex Villa Drawing labels, details, and other text information extracted from the CAD file (Translated from Turkish): project […]

One Level Living DWG Block for AutoCAD
Shane_CAD 9302 Drawings · Joined December 2016 Drawings by Shane_CAD 9302 Drawings Houses of one level; which represents an addition to an existing house whose roof (the first level) is […]

Two-Story House Plan for 5x20m Lot, Veracruz Mexico
Shane_CAD 9302 Drawings · Joined December 2016 Drawings by Shane_CAD 9302 Drawings Architectural and technical plans for a two-story residence designed for a narrow 5m x 20m lot in Veracruz, […]
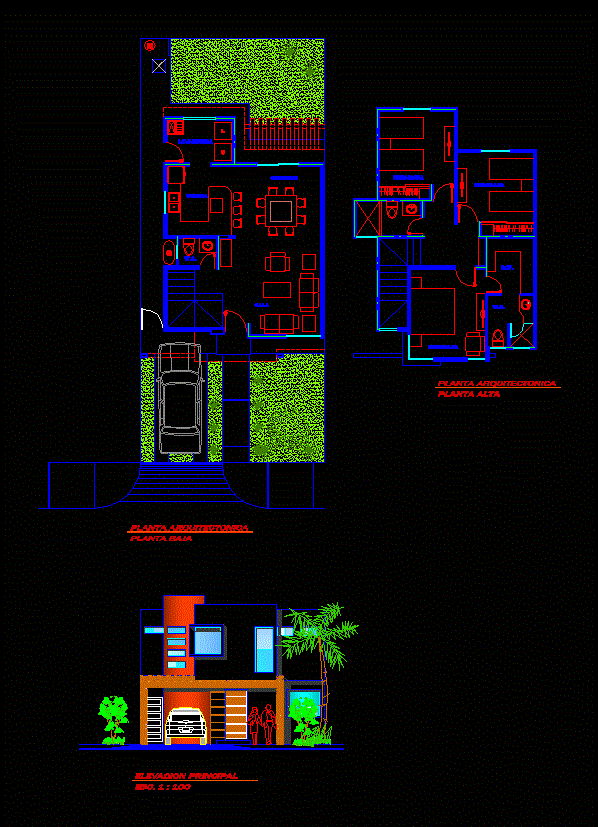
House Room 125 M2 DWG Block for AutoCAD
Shane_CAD 9302 Drawings · Joined December 2016 Drawings by Shane_CAD 9302 Drawings Home Room 125 m2; consisting; dining room; kitchen; half bath and laundry all in the ground floor; upstairs […]

Villa DWG Section for AutoCAD
Shane_CAD 9302 Drawings · Joined December 2016 Drawings by Shane_CAD 9302 Drawings Villa. Plants – Sections – Views

American Style House DWG Full Project for AutoCAD
Shane_CAD 9302 Drawings · Joined December 2016 Drawings by Shane_CAD 9302 Drawings This project is a home field with an American style; in which asphalt shingle is used; plant has […]

Family Housing DWG Block for AutoCAD
Shane_CAD 9302 Drawings · Joined December 2016 Drawings by Shane_CAD 9302 Drawings Plants Family Housing; facades; courts; electrical and plumbing dinning Drawing labels, details, and other text information extracted from […]

Villa DWG Elevation for AutoCAD
Shane_CAD 9302 Drawings · Joined December 2016 Drawings by Shane_CAD 9302 Drawings Villa design .modern design with bedroom;drawing room;dining ;kitchen toilet and bath. with front elevation. Drawing labels, details, and […]

Detached Houses DWG Full Project for AutoCAD
Shane_CAD 9302 Drawings · Joined December 2016 Drawings by Shane_CAD 9302 Drawings House Project room 2 levels; 165 m2 of construction; 165 m2 of land in the city of Puebla […]

Family Housing DWG Block for AutoCAD
Shane_CAD 9302 Drawings · Joined December 2016 Drawings by Shane_CAD 9302 Drawings FAMILY HOUSING plants are presented – cuts – structural drawings – sanitary and electrical installations housing 2 levels […]
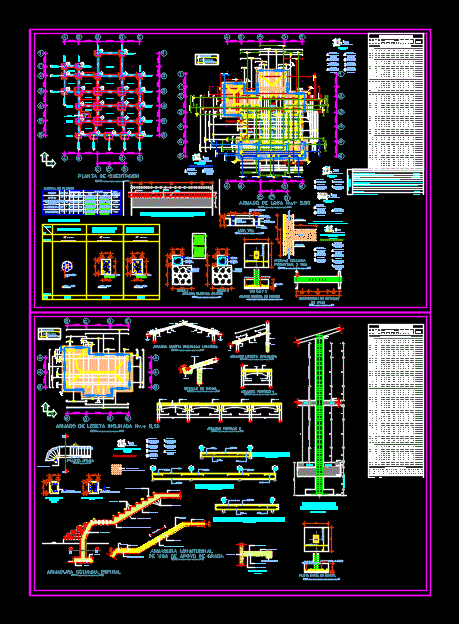
Structural Plan DWG Detail for AutoCAD
Shane_CAD 9302 Drawings · Joined December 2016 Drawings by Shane_CAD 9302 Drawings Foundations Structural Plan; box columns; macizado slab; Constructive details Drawing labels, details, and other text information extracted from […]