
Shane_CAD
Drawings by Shane_CAD
9302 Drawings
Detached House DWG Block for AutoCAD
Shane_CAD 9302 Drawings · Joined December 2016 Drawings by Shane_CAD 9302 Drawings House Croatian Style DWG Plan for AutoCAD FREE Shane_CAD 9302 Drawings · Joined December 2016 Drawings by Shane_CAD 9302 Drawings House Unit on Croatian style. The complexity Relates in single characteristic in diverse architectural roofing cover scheme. The […] Free – Add to Cart Checkout […]

Single Houses DWG Section for AutoCAD
Shane_CAD 9302 Drawings · Joined December 2016 Drawings by Shane_CAD 9302 Drawings Housing for a single closed neighborhood – plants – sections – facades – foundation – structure – installation […]

Two Storey Building DWG Block for AutoCAD
Shane_CAD 9302 Drawings · Joined December 2016 Drawings by Shane_CAD 9302 Drawings Typically Ghanaian storey building design Drawing labels, details, and other text information extracted from the CAD file: room, […]
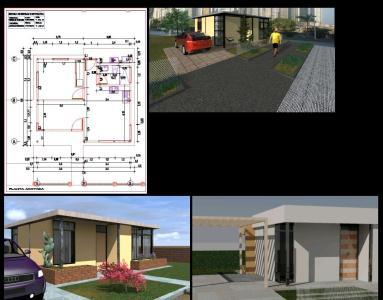
Housing One Room DWG Block for AutoCAD
Shane_CAD 9302 Drawings · Joined December 2016 Drawings by Shane_CAD 9302 Drawings LIVING A ROOM FOR SENIORS A PLANT Area = 44.73; STEEL STRUCTURE; EXTERIOR AND INTERIOR WITH IMAGES Drawing […]

Detached Houses DWG Section for AutoCAD
Shane_CAD 9302 Drawings · Joined December 2016 Drawings by Shane_CAD 9302 Drawings Modern Home in gated community in traditional construction – plants – sections – facades – foundation – structure […]

Single Family Gouses DWG Section for AutoCAD
Shane_CAD 9302 Drawings · Joined December 2016 Drawings by Shane_CAD 9302 Drawings Single Family Houses duplex type for young couple – plants – sections – facades – foundation – structure […]

Single Houses DWG Section for AutoCAD
Shane_CAD 9302 Drawings · Joined December 2016 Drawings by Shane_CAD 9302 Drawings Single Houses- plants – sections – facades – foundation – structure – installation – Hydraulic – Electric – […]

Holiday Chalet DWG Section for AutoCAD
Shane_CAD 9302 Drawings · Joined December 2016 Drawings by Shane_CAD 9302 Drawings HOLIDAY CHALET COURSE FOR AUTOCAD; BOUNDED PLANT, PLANT AND WALL FURNITURE AND FOUR PDF. – Plants – sections […]

Department Of One Room DWG Detail for AutoCAD
Shane_CAD 9302 Drawings · Joined December 2016 Drawings by Shane_CAD 9302 Drawings DETAILS OF FLOOR OF A DEPARTMENT OF ONE ROOM FLOOR CONTAINS DETAIL FRONT CUT METAL CONSTRUCTION DETAILS Drawing […]
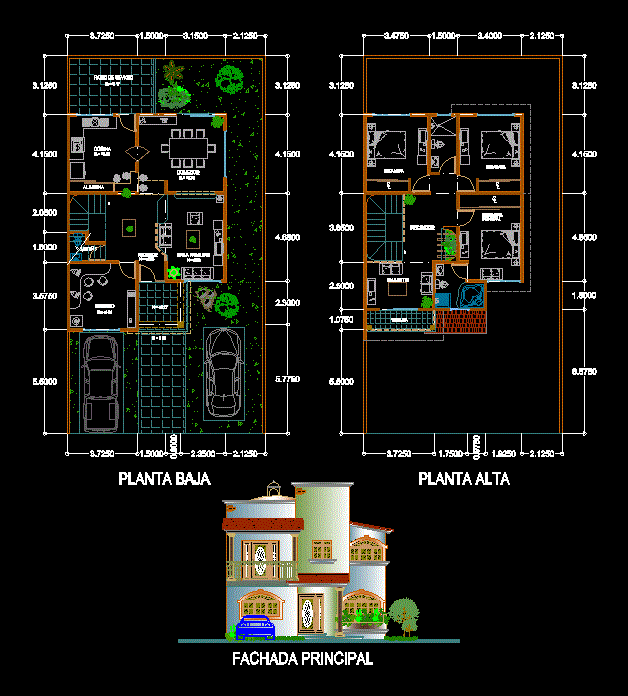
Detached Houses DWG Block for AutoCAD
Shane_CAD 9302 Drawings · Joined December 2016 Drawings by Shane_CAD 9302 Drawings Detached Houses – Plants – Facade Drawing labels, details, and other text information extracted from the CAD file […]

Cottage DWG Elevation for AutoCAD
Shane_CAD 9302 Drawings · Joined December 2016 Drawings by Shane_CAD 9302 Drawings Plant -elevations- Country House Drawing labels, details, and other text information extracted from the CAD file (Translated from […]

Housing – Office DWG Block for AutoCAD
Shane_CAD 9302 Drawings · Joined December 2016 Drawings by Shane_CAD 9302 Drawings HAVE OFFICE IN GROUND FLOOR AND RESIDENCE IN 1 AND 2 floor Drawing labels, details, and other text […]

Housing DWG Detail for AutoCAD
Shane_CAD 9302 Drawings · Joined December 2016 Drawings by Shane_CAD 9302 Drawings Game Room house room flat 12 * 25 square meters with construction details Drawing labels, details, and other […]

Small House 1 DWG Block for AutoCAD
Shane_CAD 9302 Drawings · Joined December 2016 Drawings by Shane_CAD 9302 Drawings Ground level – cuts – Facade – dimensions -Specifications Raw text data extracted from CAD file:

Detached House With House Facades DWG Block for AutoCAD
Shane_CAD 9302 Drawings · Joined December 2016 Drawings by Shane_CAD 9302 Drawings Plants of a house and their facades Drawing labels, details, and other text information extracted from the CAD […]

House 20 Baileystudyhouse DWG Block for AutoCAD
Shane_CAD 9302 Drawings · Joined December 2016 Drawings by Shane_CAD 9302 Drawings The Case Study Houses were experiments in American residential architecture sponsored magazine John Entenza (after David Travers) Arts […]