
Shane_CAD
Drawings by Shane_CAD
9302 Drawings
House Full Room DWG Plan for AutoCAD
Shane_CAD 9302 Drawings · Joined December 2016 Drawings by Shane_CAD 9302 Drawings Low Income Housing DWG Plan for AutoCAD FREE Shane_CAD 9302 Drawings · Joined December 2016 Drawings by Shane_CAD 9302 Drawings Consists of a house of social interest; contains plan; sections, facades and set of plans Drawing labels, details, […] Free – Add to Cart Checkout […]

House 1 Level DWG Detail for AutoCAD
Shane_CAD 9302 Drawings · Joined December 2016 Drawings by Shane_CAD 9302 Drawings ARCHITECTURAL HOUSE 1 LEVEL GROUND; CORTES; FACHADAS; FACILITIES IN GENERAL DETAILS OF EACH PARTY TO OR AS A […]

Small House 3 Bedrooms DWG Model for AutoCAD
Shane_CAD 9302 Drawings · Joined December 2016 Drawings by Shane_CAD 9302 Drawings THIS IS A REMODELING OF MECHANICAL WORKSHOP ROOM HOME; HE HAD ONLY WITH THE GROUND FLOOR AND FAMILY […]

Colonial House DWG Detail for AutoCAD
Shane_CAD 9302 Drawings · Joined December 2016 Drawings by Shane_CAD 9302 Drawings IS A TYPICAL COLONIAL HOUSE HISTORICAL CENTER WITH DETACHED HOUSE; FLAT; CUTS; DETAILS. Drawing labels, details, and other […]

Complete Bedroom Floorplans DWG Plan for AutoCAD
Shane_CAD 9302 Drawings · Joined December 2016 Drawings by Shane_CAD 9302 Drawings These planes are very complete with all the constructive information in detail; architectural floor plan features 1 and […]

Bedroom 2 Storey House DWG Plan for AutoCAD
Shane_CAD 9302 Drawings · Joined December 2016 Drawings by Shane_CAD 9302 Drawings Architectural plans; home remodeling a plant two plants; with 3 bedrooms; kitchen; dining room; tv leaves and wash […]

Detached Housing DWG Block for AutoCAD
Shane_CAD 9302 Drawings · Joined December 2016 Drawings by Shane_CAD 9302 Drawings TWO STORY WITH 4 BEDROOMS DINING ROOM STUDY IN AN AREA OF 16.70 X 7.70 M2 Drawing labels, […]
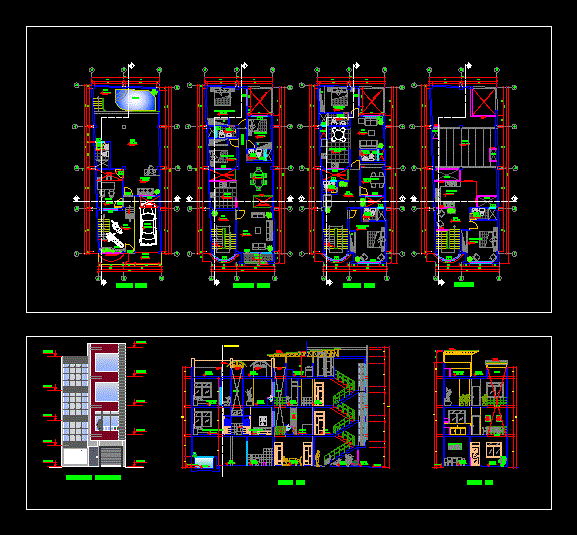
Single Family 4 Floors Housing DWG Elevation for AutoCAD
Shane_CAD 9302 Drawings · Joined December 2016 Drawings by Shane_CAD 9302 Drawings Complete planes 4 floors duplex housig;plant cuts elevations Drawing labels, details, and other text information extracted from the […]

Detached House 2 Story DWG Block for AutoCAD
Shane_CAD 9302 Drawings · Joined December 2016 Drawings by Shane_CAD 9302 Drawings HOUSE TWO STORY FAMILY HOUSE; PLANT; CUT AND LIFTS Drawing labels, details, and other text information extracted from […]

Minimalist House Room Guest House DWG Full Project for AutoCAD
Shane_CAD 9302 Drawings · Joined December 2016 Drawings by Shane_CAD 9302 Drawings PROJECTED IN A LAND OF 200 M2 GROUND FLOOR HAS; Upstairs; OVERALL; 2 FACHADAS; 2CUTS one DESCRIPTION Drawing […]

Family Housing DWG Section for AutoCAD
Shane_CAD 9302 Drawings · Joined December 2016 Drawings by Shane_CAD 9302 Drawings Residence in Lima – Peru; Planimetria; Sections and Elevations housing . Drawing labels, details, and other text information […]
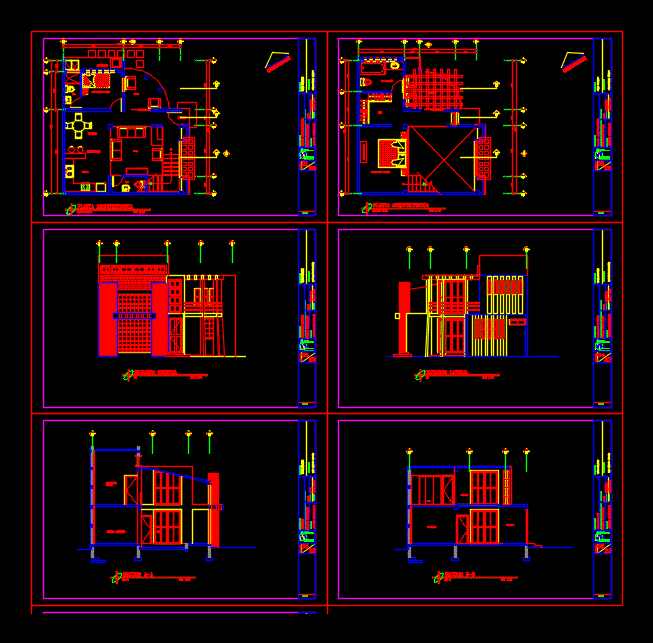
Gilardi House Small House DWG Block for AutoCAD
Shane_CAD 9302 Drawings · Joined December 2016 Drawings by Shane_CAD 9302 Drawings Small house minimalistic design Drawing labels, details, and other text information extracted from the CAD file (Translated from […]
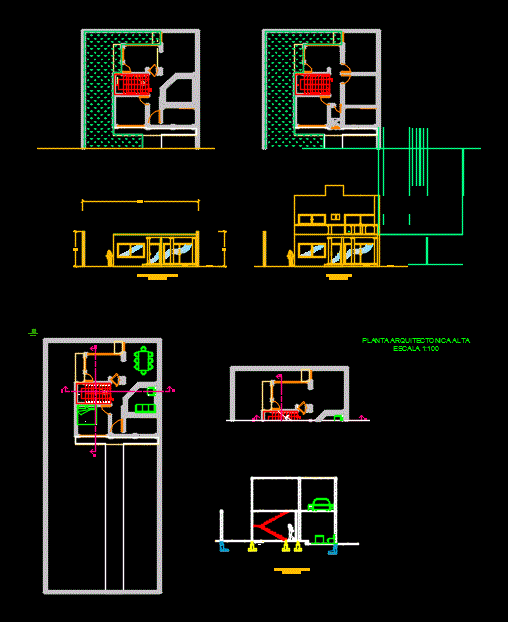
House Two Floors DWG Full Project for AutoCAD
Shane_CAD 9302 Drawings · Joined December 2016 Drawings by Shane_CAD 9302 Drawings This project shows isometric foundation; addition to the architectural plan of both plants and ends with what a […]
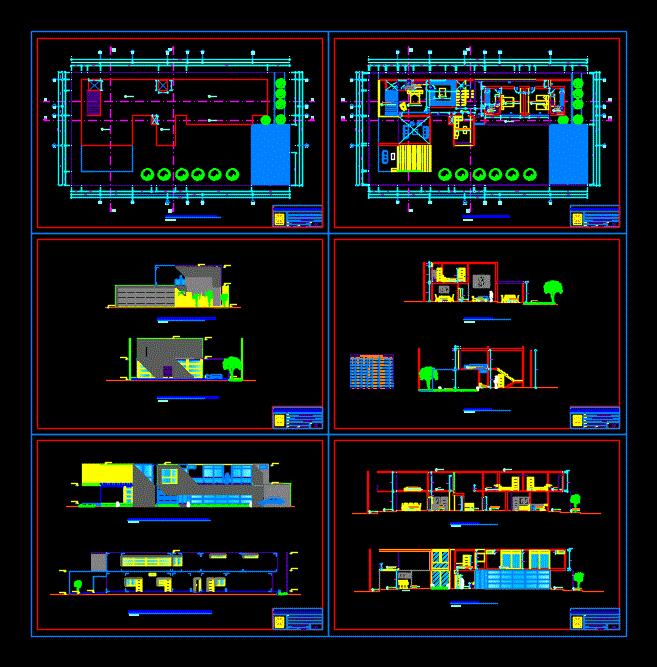
Modern Detached Houseo DWG Plan for AutoCAD
Shane_CAD 9302 Drawings · Joined December 2016 Drawings by Shane_CAD 9302 Drawings Plans of modern living; with its plane of location; 4 cuts; 4 lifts Drawing labels, details, and other […]
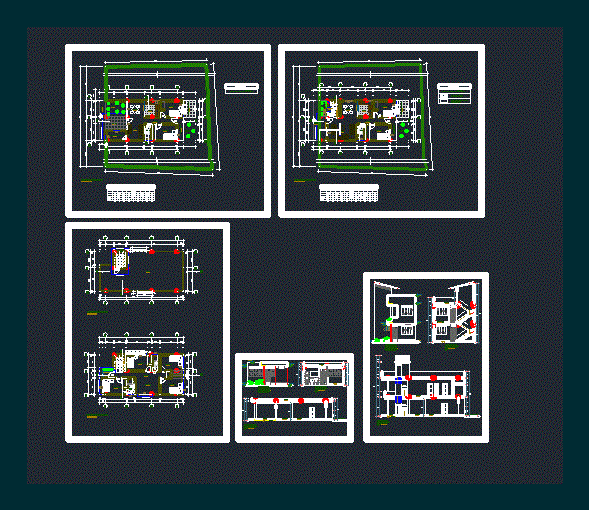
Expansion Detached House DWG Detail for AutoCAD
Shane_CAD 9302 Drawings · Joined December 2016 Drawings by Shane_CAD 9302 Drawings FAMILY HOUSE TO DEMOLISH AND NEW PROPOSAL IN PLANTS; LIFTS AND CUTS WITH DETAILED ESTRUCTURAS – SANITARY FACILITIES; […]

Housing Three Floors DWG Block for AutoCAD
Shane_CAD 9302 Drawings · Joined December 2016 Drawings by Shane_CAD 9302 Drawings House with pool for family of four family members . Drawing labels, details, and other text information extracted […]